Perfectly Sizing Furniture for Your Singapore HDB Living Room
Living in a Singapore HDB flat presents a unique set of challenges and opportunities for interior design. The spaces are functional, efficient, and often compact, demanding a thoughtful approach to furnishing. A living room that feels both spacious and welcoming is the heart of the home, but achieving this balance requires more than just an eye for style. It requires a precise understanding of dimensions, traffic flow, and the specific architectural constraints of HDB living. This guide will walk you through the process of selecting furniture that fits your space perfectly, ensuring your living room is as practical as it is beautiful.
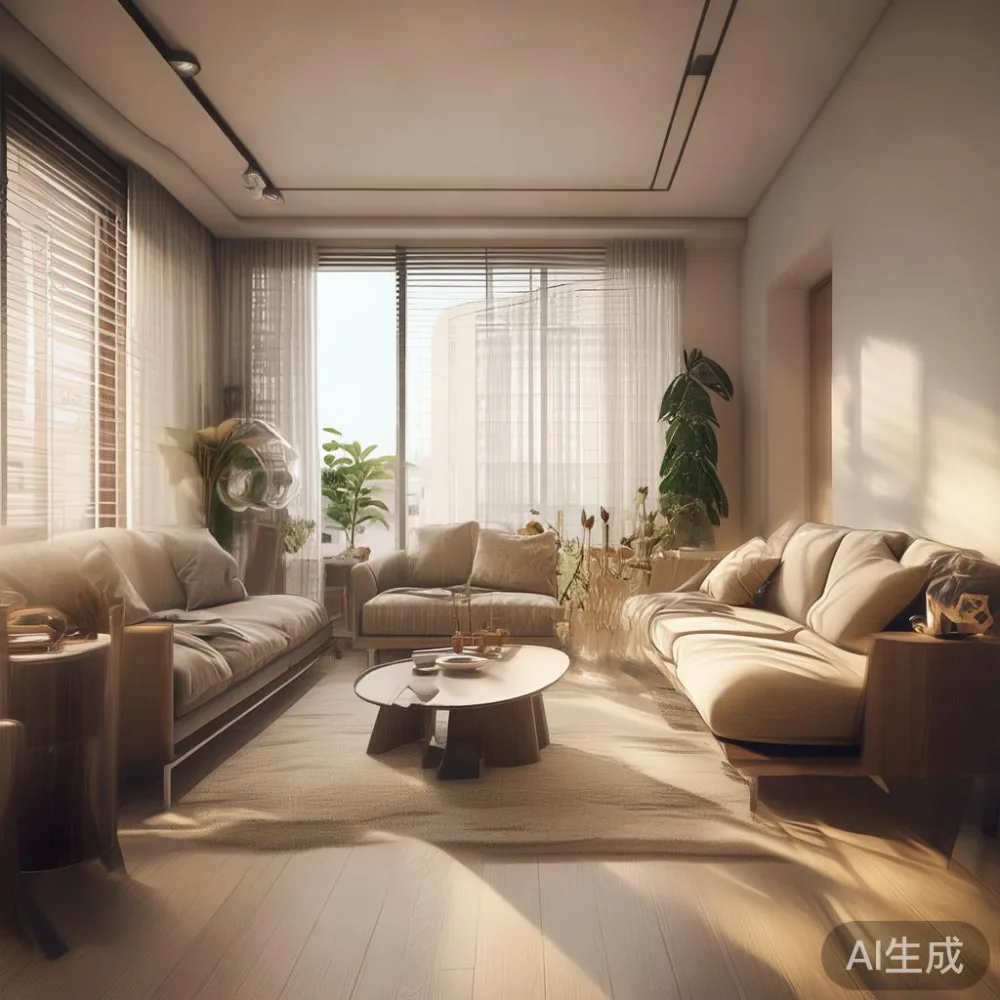
Understanding the Singapore HDB Living Room Layout
Before you even consider purchasing a single piece of furniture, you must understand the canvas you are working with. Standard HDB living rooms are rectangular spaces, typically measuring between 4.2 metres by 4.2 metres in older flats like those in Tampines, to 5.0 metres by 4.2 metres in newer developments such as Punggol. These dimensions are not arbitrary; they are designed to accommodate the needs of Singaporean families while fitting within the structural grid of the building.
The most significant physical constraint you will encounter is not just the room's size, but the path the furniture must take to get there. HDB corridors are narrow, usually around 1.2 metres wide, and the lift dimensions are even more restrictive. A standard HDB lift measures approximately 1.1 metres by 1.4 metres. This means a large, pre-assembled sofa or a bulky wardrobe will not fit. Furniture for HDBs must be designed to be maneuverable through these tight spaces. This is why many reputable furniture makers, like those from Foshan, focus on modular designs, flat-pack components, or pieces that can be disassembled for transport. Last month, I visited a client in Bedok whose new 3-metre solid wood sofa arrived in three separate sections, allowing our team to carry it up the narrow staircase without issue. This practical consideration is the first and most important step in choosing the right size furniture.
Another local factor to consider is the Goods and Services Tax (GST). In Singapore, the current GST rate is 9%. When budgeting for your furniture, always factor this into the final price. A sofa listed at SGD 2,000 will cost you SGD 2,180 at checkout. Understanding the total cost, including delivery and potential GST, helps in making a realistic budget for your bedroom design project, which often extends into the living area.
How Much Space Should a Sofa Actually Take Up in My Living Room?
This is one of the most common questions we receive. The sofa is often the largest and most central piece of furniture in a living room, and its size dictates the layout of the entire space. A common mistake is to purchase a sofa that is too large, which can make the room feel cramped and obstruct the natural flow of movement. As a general rule of thumb, your sofa should not occupy more than 35-40% of the room's total floor area.
Let's break this down with some concrete numbers. For a typical 4.5m x 4.2m living room (a common size in many HDBs), the total floor area is 18.9 square metres. A 35% allocation for the sofa would be approximately 6.6 square metres. To find the right dimensions, consider a standard 3-seater sofa. A well-proportioned 3-seater for an HDB living room usually measures between 180 cm to 220 cm in length, 85 cm to 95 cm in depth, and 75 cm to 85 cm in height. A 200 cm long sofa with a 90 cm depth would take up 1.8 metres x 0.9 metres = 1.62 square metres of floor space, which is well within our target.
Remember to also account for the space needed to walk around it. You should leave at least 60 cm of clearance on all sides of the sofa to allow for comfortable movement. This is especially important in smaller homes where space is at a premium. A French light luxury style sofa, for instance, might feature more intricate detailing and plush upholstery, but the fundamental principles of space allocation remain the same. The goal is to create a sense of openness, not to fill every available inch.
Choosing the Right Coffee and Side Tables for Your Space
Once the sofa is placed, the next logical pieces are the coffee table and side tables. These items provide important functionality for holding drinks, books, and remote controls, but they must be chosen carefully to avoid becoming obstacles. The scale of these tables should be in direct proportion to the sofa and the room itself.
A standard coffee table should be about two-thirds the length of your sofa. For a 200 cm sofa, a coffee table measuring around 120 cm to 150 cm in length would be ideal. The height is also critical; the standard is between 40 cm and 45 cm. This height allows you to rest a coffee mug on the table without having to bend down awkwardly. The depth should be sufficient for its purpose, typically 50 cm to 60 cm, but ensure it does not protrude too far into the walking path. A marble table top can add a touch of elegance, but its weight must be considered for delivery and placement. A 150 cm marble coffee table can weigh over 50 kg, requiring a team of two people to manoeuvre it safely through your corridor.
Side tables, or end tables, should be tall enough to be easily reached from the sofa. The standard height is between 55 cm and 65 cm. They should be narrow, typically 40 cm to 50 cm in width and depth, to conserve floor space. Placing one on each side of the sofa creates a balanced look. A post-modern light luxury side table might feature a sculpted base and a glass or stone top, adding a contemporary flair without overwhelming a small room.
What About the TV Stand and Media Storage?
In the modern Singaporean home, the living room often doubles as a media room. The TV stand is another key piece of furniture that must be sized correctly. The width of the TV stand should be slightly wider than the television itself to provide a balanced look and space for soundbars or decorative items. For a 65-inch TV, which has a width of approximately 145 cm, a TV stand of 160 cm to 180 cm would be appropriate.
Depth is another consideration. A standard TV stand has a depth of 40 cm to 50 cm. This depth is usually sufficient to support most modern televisions and provide storage space for a set-top box or gaming console. If you require more storage, consider a media console that is wider but not necessarily deeper. These units often feature cabinets or drawers to hide away clutter, maintaining a clean and minimalist aesthetic, which is a popular trend in bedroom design across Singapore.
For storage solutions beyond the TV stand, a low cabinet or a credenza can be a great alternative. These pieces offer ample storage for books, board games, and other items while keeping the visual profile low, which helps maintain a sense of space in the room. When choosing a media unit, always measure the height of your TV and the distance from your seating position to ensure comfortable viewing angles.
Accent Chairs and Additional Seating: To Have or Not to Have?
While a sofa and an ottoman may provide the primary seating, adding an accent chair can create a cozy reading nook or provide extra seating for guests. However, in a small HDB living room, an extra chair can take up a surprising amount of floor space. The decision to include one should be a deliberate one.
If you do choose to add an accent chair, opt for a design with a smaller footprint. A Mid-century modern accent chair is an excellent choice, as these pieces are renowned for their sleek lines and compact dimensions. A typical accent chair has a width of 70 cm to 90 cm and a depth of 80 cm to 90 cm. Placing it in a corner, perpendicular to a wall, can be an efficient use of space. Alternatively, a small armchair or a slipper chair, which is typically narrower, can fit into tighter spots.
Another option for additional seating is a storage ottoman. This piece serves a dual purpose: it can be used as a footrest for the sofa, extra seating when guests are over, and hidden storage for blankets, pillows, or other items. A storage ottoman typically measures 100 cm x 50 cm x 45 cm, making it a highly versatile piece for compact living rooms.
Bringing It All Together: The Importance of a Cohesive Bedroom Design
Ultimately, choosing the right size for your living room furniture is about creating a harmonious and functional space. Every piece, from the largest sofa to the smallest nightstand, should work together in a cohesive design scheme. This principle extends to your entire home, including your bedroom. The style of your living room furniture, whether it's American light luxury with clean lines or French provincial furniture with ornate details, should complement the bedroom design for a unified look throughout your flat.
When planning your furniture layout, consider the visual weight of each piece. Dark, solid wood furniture will feel heavier and more substantial than light-coloured pieces. A solid wood bed frame, for example, will anchor a bedroom, while a lighter oak or painted finish might feel more airy. The same applies to the living room; a dark, bulky sofa can make a small room feel even smaller, whereas a lighter-coloured sofa with exposed legs can create an illusion of more space.
For those seeking inspiration, exploring trends like the best Japandi wardrobe for 2026 or the top 10 French furniture can provide valuable insights into current aesthetics that blend style with practicality. The key is to select pieces that not only fit your physical space but also align with your personal style. A well-designed living room is one where you can move freely, relax comfortably, and feel at home. By paying close attention to dimensions and proportions, you can upgrade your HDB living room into a space that is both beautiful and perfectly suited to your life in Singapore.