Optimal Furniture Sizes for Your Singapore Living Room
Choosing furniture for a Singapore HDB living room is less about filling every wall and more about protecting circulation space, lift access, and the calm visual order that makes a compact flat feel larger. HDB layouts vary from a compact 2-room unit in Bedok to a larger family unit in Tampines or Punggol, while condo living rooms may include longer corridors, recessed sliding doors, and a balcony threshold. Measurements from the HDB portal, a tape measure, and the lift specifications should guide every purchase.
This guide uses Singapore dimensions, costs in SGD, and delivery expectations for solid wood furniture from Foshan. It covers a solid wood sofa, bed frame, dining table, wardrobe, nightstand, and marble table without losing sight of the central bedroom-design question: how much space should each piece occupy?
What measurements should I take before ordering furniture for an HDB flat?
Begin with the usable floor area, not the advertised floor area. Leave at least 10 cm between large furniture and a wall when doors or skirting need access, and preserve a main circulation route of 75-90 cm wherever possible. A clear width of 60 cm can work for occasional movement, but 75 cm is more comfortable for daily use in a family home.

Record the living-room length and width, balcony opening, internal door widths, corridor turns, and the positions of sockets, air-conditioner outlets, television points, and windows. Note the heights of sliding-door tracks and ceiling fans. For a sofa, measure the wall opening rather than the entire wall, because a 240 cm opening may physically hold a 190 cm solid wood sofa while still making it feel cramped.
Next, check the route from the street. Many HDB blocks use a common lift sized around 110 cm by 140 cm, but service-lift dimensions and lobby turns can be less generous. Add the product's packed dimensions, plus 5-10 cm for handling. A 180 cm dining table that arrives in two cartons may be easier to carry than a 160 cm table packed as one large box.
At the corridor, measure the narrowest point at both the handle and opposite wall. Allow the carton to turn diagonally rather than assuming it can pivot freely. A piece 45 cm deep and 140 cm wide may pass more easily than a box 40 cm deep and 160 cm long. Ask the supplier for the longest rigid carton dimension and the gross weight, including protective packaging.
I tested this process last month while visiting a colleague in Tampines. His 220 cm solid wood sofa looked balanced in the showroom, yet the service lift and L-shaped lobby made the packed carton impossible to rotate. We selected a 185 cm version with removable arms and a split frame; two delivery staff completed the move in 65 minutes without scraping the corridor. That experience reinforced a useful rule: test the whole route, not only the front door.
How wide should a solid wood sofa be in a Singapore living room?
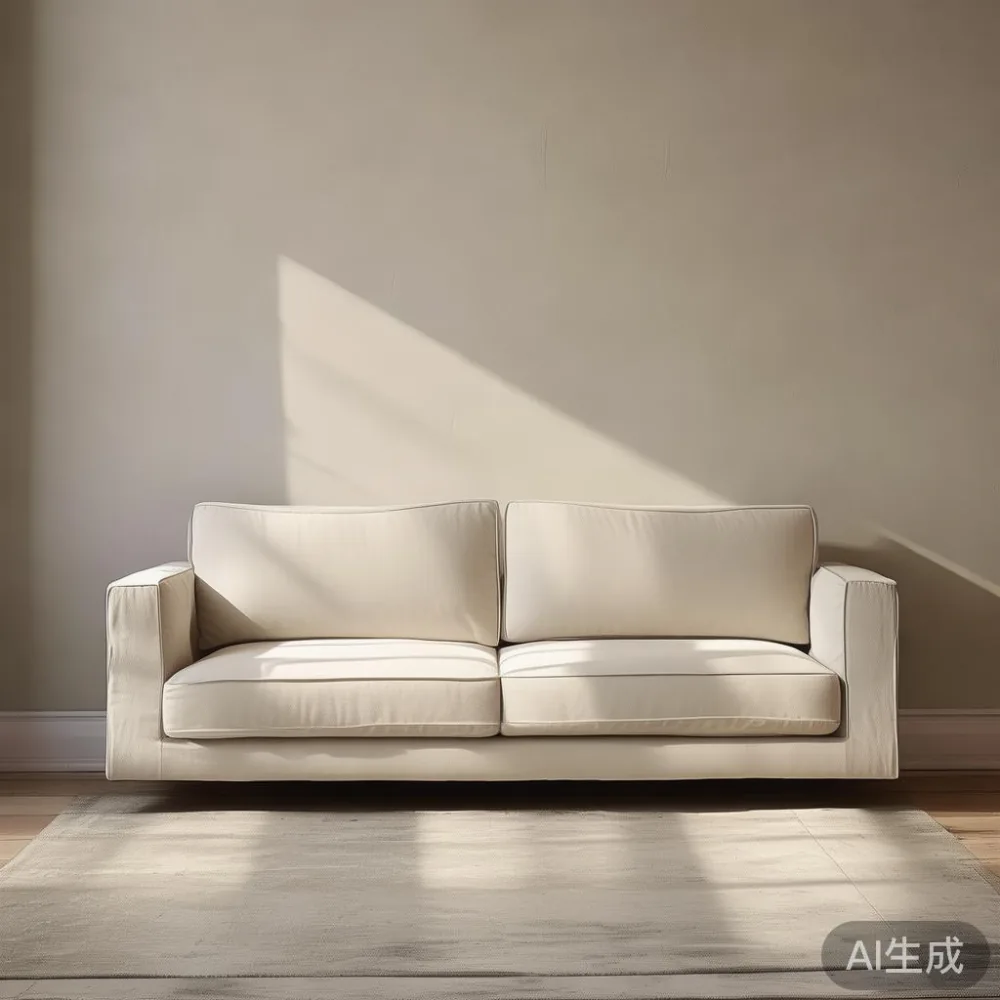
For a compact HDB living room, a solid wood sofa between 170 cm and 200 cm wide is usually a practical starting range. A 150 cm model can suit a 2-room flat, especially with a separate dining area, while a 210-230 cm model generally needs a room at least 3.6-4 m in its longest usable dimension. The style of the room matters less than the remaining clearances after the sofa arrives.
Keep 75-90 cm between the front edge of the sofa and the dining table or coffee table. The coffee table should sit within 35-45 cm of the seat for reach and circulation. For a 3-seat sofa, allow roughly 55-60 cm per seated person; for a 2-seat sofa, allow about 70 cm per person. A narrower model may fit physically but can look overstuffed once cushions and side tables are added.
Check seat height as well as width. A typical seat height is 40-45 cm, which suits most adults and makes a 38-42 cm coffee table convenient. If the sofa has a high solid wood frame, add 3-5 cm to the measurement because the cushion compresses. Also inspect the reclined depth in the showroom; a nominal depth of 90 cm may extend to 115 cm when the back opens.
For design direction, search for the best European light luxury sofa for 2026 when comparing structured arms, restrained profiles, and natural wood detailing. The comparison between a European light luxury sofa vs French provincial sofa can be brief: the former usually has cleaner geometry, while French provincial styling introduces curved arms, carved details, or a softer visual presence. In an HDB room, the cleaner silhouette often creates more perceived space.
Budget from about SGD 1,800 for a compact solid wood sofa to SGD 4,800 or more for a wider, detailed or upholstered model. A marble table may add SGD 450-1,500. Confirm whether GST is included and whether delivery to the block is included. For local stock, allow 3-7 delivery days; for a made-to-order or sea-freight piece, allow roughly 25-45 days before the final local leg.
How should I size a dining table without blocking the corridor?
A dining table should leave 90 cm behind each occupied chair for pulling the chair back and walking around it. With chairs tucked in, a 100 x 60 cm table for 4 people can work in a narrow zone, but a 120 x 70 cm table gives each place about 60 cm and feels more comfortable for daily meals. For 6 people, consider 160 x 80 cm or 180 x 85 cm, subject to the room.
For HDB dining areas positioned near the kitchen entrance, allow a clear passage of 75 cm between the table edge and a wall, partition, or sideboard. A rectangular table with rounded corners is easier in a family flat than a large pedestal table because it gives more usable knee space and fewer collision points. Confirm that chairs can slide back before a 75 cm passage becomes only 45 cm.
Do not use the kitchen door as part of the dining clearance. If the door swings toward the table, reserve another 60-90 cm for its arc. The same point applies to balcony sliders. In many Singapore homes, the dining table is the central meeting point, so a 140 x 75 cm model may suit 4 people without taking the visual weight of a 180 cm table.
Solid wood dining tables typically cost SGD 900-2,600, while marble dining tables may range from SGD 1,400-3,800. A marble table benefits from a narrower base and a rounded or softened rectangle in a compact room. Ask whether the marble is natural or engineered, the slab thickness of 12-20 mm, and the weight of the packed unit. Natural stone can weigh 70-140 kg, so delivery may require a crew and stair carry rather than a single-person doorstep drop.
French light luxury can work here through pale oak, ash, or walnut finishes, gentle shaping, and proportional detailing. Post-modern light luxury may use clean lines with one recognisable accent, such as a circular marble table or a softly bevelled solid wood edge. Either direction should remain subordinate to traffic space.
What bed-frame size is right for an HDB bedroom?
The bed frame should match the mattress, not a fashionable oversized frame. A queen mattress at 152 x 191 cm may require an internal frame opening near 157 x 196 cm, and the complete frame may reach 165-175 cm wide and 205-220 cm long. A king mattress at 180 x 203 cm can require an frame width of 195-210 cm. Check the HDB bedroom wall length before choosing the largest possible bed.
Leave 60-75 cm on one side of the bed if one person uses it, and preferably on both sides for a shared room. A bed placed across a room can divide the space awkwardly, so align it with the longest wall where possible. Avoid covering the air-conditioner outlet or blocking a window that needs to open 90 degrees. A headboard placed 8-12 cm from the wall can simplify cleaning, though some frames are designed to sit flush.
The phrase how to choose American bed is useful because American bed sizing often uses generous outer dimensions and substantial timber rails. Check the internal mattress clearance, floor clearance, and packed weight before judging the model. For a local HDB bedroom, a compact queen bed frame with a 160-170 cm outer width may create more comfort than a king with little space around it.
When comparing a European bed vs Italian light luxury bed, look at the frame's visual weight, joinery, headboard profile, and finish rather than the country label alone. European designs frequently favour restrained joinery and lighter profiles, while Italian light luxury can introduce sculptural curves, upholstered surfaces, or polished details. Both can suit a bedroom, but a frame with a low visual mass usually helps a 3.5 x 3 m room.
A solid wood bed frame generally costs SGD 850-2,500, with tailored sizes taking longer. Allow 7-14 days for standard Singapore inventory and 30-60 days for a custom finish. Confirm a 10-year structural warranty and clarify whether it covers frame joints, bed slats, and manufacturer defects. Lifetime refinishing is useful for exposed solid wood, although it may exclude engineered boards, stone tops, and ordinary surface wear.
How do wardrobes and nightstands fit into bedroom design?
A wardrobe should be planned around door swings, window openings, and a 60 cm route in front of sliding or hinged doors. Its depth is commonly 55-65 cm, while a fitted HDB wardrobe may reach 70 cm. The height should remain below a low window cill if possible; otherwise, the upper cabinet can become a visual obstruction. For a bedroom with a 240 cm wall, an 180-220 cm wide wardrobe may leave useful gaps rather than forcing a 250 cm unit.
For hinged doors, reserve the full opening width plus about 90 cm of usable floor space. For sliding doors, a 60 cm route is adequate. If the sliding track projects 8-12 cm from the wall, account for that projection before calculating the remaining passage.
The MIDHILL French provincial wardrobe is one example of a design with curved framing and decorative cues, but the size decision comes first. A very ornate wardrobe in a small bedroom can make the walls appear closer. A lighter French provincial treatment, with fewer applied details and a pale finish, may achieve the same influence with less visual weight.
Nightstands should sit within 50-70 cm of the bed edge and usually measure 35-50 cm wide. A common height is 45-55 cm, close to the top of a mattress. A 40 cm wide model works beside a queen bed in a narrow room, while a 50 cm surface suits a king bed. Allow enough space to open a drawer: roughly 30-40 cm of knee or leg clearance, depending on the drawer projection.
For guest accommodation, Mid-century modern for guest room is a useful direction because tapered legs, slim storage, and simple forms preserve visibility. A compact daybed, 190-205 cm long, can also serve as a pull-out bed for visitors. Check its expanded depth, which may be 95-115 cm, and leave at least 60 cm beside the unit for circulation.
How do lift dimensions, delivery timing, and GST affect the final choice?
Delivery feasibility should be checked before the finish is selected. Ask for the packaged length, width, height, and weight, then compare them with the lift door, lift interior, corridor width, and staircase turning space. For a bedroom-design project involving a bed frame and wardrobe, delivery may need separate trips even if both items fit the same lift. A lift that measures 140 cm deep but has only 105 cm of door height will reject a carton 110 cm tall.
Also check whether the building requires a booking for the service lift and whether there is a permitted delivery window. Common booked periods are 9:00 a.m.-12:00 p.m. or 1:00-4:00 p.m., although management rules differ by block. Movers may charge extra for carrying furniture above the third floor if no lift is available. The destination surcharge can range from SGD 30 to SGD 120 or more.
GST is 9% in Singapore. If a quotation is shown without GST, a SGD 1,980 sofa becomes SGD 2,158.20 after tax. Prices should be compared on the same basis, including delivery, assembly, and stair charges. Free shipping over US$350 may be presented in a global catalogue, but local Singapore delivery terms should still be confirmed in SGD because the threshold may be converted or handled differently.
Check the return policy before ordering a full-size piece. A 14-day return period can allow a size check, but custom dimensions, personalised finishes, and certain made-to-order products may be excluded. Photograph the packaging and furniture on arrival, and retain the delivery invoice for 3 years. Structural coverage of 10 years is separate from normal wear, accidental damage, or finish changes.
What is the practical size plan for a typical HDB living room?
A workable 3.5 x 3.2 m living-dining room can hold a 185 cm solid wood sofa, a 100 x 55 cm coffee table, and a 140 x 75 cm dining table, provided their placement is planned rather than crowded into one row. Place the sofa against the longest wall, maintain 40 cm behind the sofa for cable access, and leave at least 75 cm between the sofa front and the coffee table or dining zone. A 150 cm sofa offers more freedom but may leave the wall visually underfilled.
For a smaller 2-room flat with a 2.8 x 2.6 m living area, consider a 160-175 cm solid wood sofa, a 90 x 45 cm coffee table, and a wall-mounted 100 cm console. Floating the console on 15-20 cm legs creates visible floor space, although it should not obstruct sockets. Keep loose furniture at least 10 cm from curtains and allow for air-conditioner airflow.
In a larger Tampines or Punggol flat, a 200-220 cm sofa, 120 x 60 cm coffee table, and 160 x 85 cm dining table may fit, but only if the route from the lift to the living room is straightforward. For a condo, inspect the parking-to-lobby route and note any narrow corners; the home's internal dimensions may be generous while the delivery route is not.
The most reliable method is to draw the room to a 1:20 scale, mark doors and windows, then place each furniture footprint. Keep the primary passage at 75-90 cm, one secondary passage at 60 cm, and the sofa-to-coffee-table reach at 35-45 cm. Check vertical dimensions as carefully as horizontal ones, especially for wardrobes and tall display shelving.
Good bedroom design and living-room planning share the same discipline: measure first, choose the smaller piece when comparison is close, and verify delivery access before payment. A solid wood sofa, bed frame, dining table, wardrobe, nightstand, or marble table should feel generous in use, not merely fit within a floor plan.