How to Choose the Right Size for a Singapore HDB Living Room
Singapore HDB living rooms are compact, but they still need to support daily meals, work, relaxation, and storage. A sofa that looks generous in a show room can overwhelm a 3-room flat in Tampines, while a dining table selected only for its low price may block the corridor beside a Bedok lift. Choosing furniture for a Singapore home is therefore a matter of measuring the route, the room, and the way each piece will be used.
This guide explains how to size a solid wood sofa, dining table, bed frame, wardrobe, nightstand, and occasional marble table without squeezing the household. It also considers HDB corridor and lift dimensions, Singapore delivery logistics, GST, and the visual balance associated with French light luxury, American light luxury, and post-modern light luxury. MIDHILL was established in 2008 and exports solid wood furniture to more than 15 countries, with a 10-year structural warranty and lifetime refinishing support.
What size should a sofa be for an HDB living room?
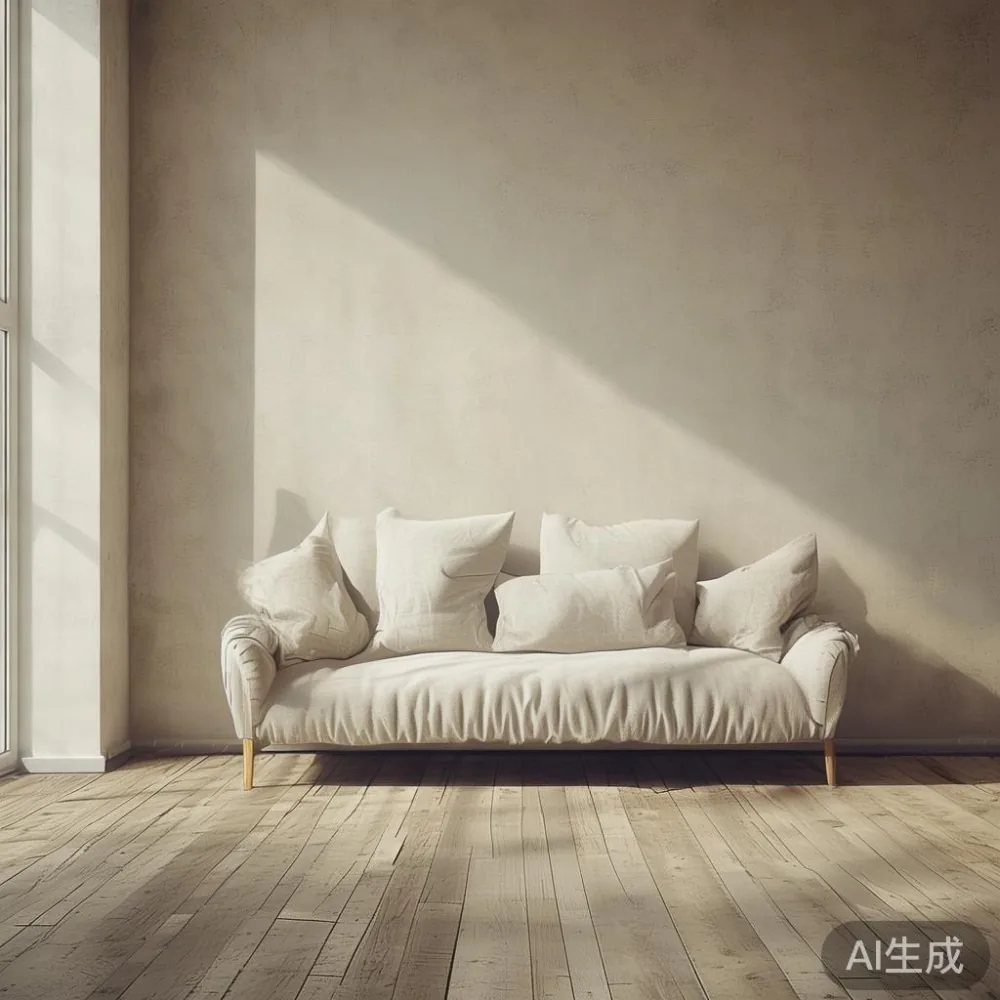
Start with the usable wall length rather than the room's total floor area. In many HDB layouts, the main living room combines a sofa area and dining area, so a 220 cm sofa can consume nearly half of a 400 cm wall if other clearances are ignored. For a compact 3-room flat, a solid wood sofa around 180–200 cm wide often works better. It can seat 2–3 adults while leaving 40–60 cm between the arm and a nearby side wall or cabinet.
The sofa's depth also matters. A depth of 90–100 cm allows seated use, while 100–110 cm can feel more relaxed but reduces the walking zone in front. Preserve at least 75–90 cm for a main circulation path where people pass behind seated family members. In a smaller living room, a 165–180 cm three-seat frame may be more practical than three separate lounge chairs, which require more floor area and create visual fragmentation.
Check the actual door opening before ordering. A sofa may fit the HDB flat yet fail at the void deck, staircase, corridor turn, or lift entrance. For lift access, record the internal door width and the lift car's diagonal rather than relying on a model's width. A wrapped sofa can also be delivered in separate sections, reducing the largest carton, but this should be confirmed before payment.

For style research, the phrase best Scandinavian sofa for 2026 is useful, although the finished width matters more than the style label. Pale upholstery, visible timber, and restrained proportions can suit Nordic for small living room arrangements. MIDHILL's solid wood sofa frames should be checked against the listing's finished dimensions, since frame width, arm thickness, and packaging can differ.
How do I measure an HDB corridor and lift before buying furniture?
Begin with a tape measure and a simple floor sketch. Write down the flat entrance door width, the narrowest hallway, each right-angle turn, and the lift door and cabin measurements. Standard residential lift doors are often around 90 cm wide, but internal dimensions vary by building, so confirm the exact figure with the property office if necessary. For a tall wardrobe or wide bed frame, the diagonal of the lift car can determine whether the item can enter upright.
Protect the route as well as the furniture. Cardboard runners should cover sharp corners, while blankets protect timber edges. The delivery crew must be told about parked cars, gate codes, uneven thresholds, and the distance from the lift to the flat entrance. If the route includes a staircase, calculate the landing and stairwell clearances, not just the flight width.
Delivery in Singapore commonly takes 5–14 days after production or stock confirmation, depending on the item and route. Longer lead times may apply for a made-to-order finish. A written delivery plan should state the date window, access charges, and whether assembly is included. This is particularly important for a European light luxury bed vs Japandi bed comparison: a decorative timber surround may increase the carton size even when the mattress dimensions are identical.
How large should a dining table be for 4 to 6 people?
A rectangular dining table needs roughly 55–60 cm of width per seated person to avoid elbows colliding. For 4 people, a 120–140 cm table is usually manageable; for 6 people, choose 160–180 cm. A round table of 110–130 cm can serve 4 people comfortably and may improve circulation because it has no projecting corners. Check the chair pullback space too: allow about 60 cm behind each occupied chair and 90 cm where the table sits in a narrow passage.
Do not size the table from the dining zone alone. Consider the television wall, balcony access, and the route from the kitchen. In a Tampines flat with a 3.2 m living-dining run, a 160 cm table with chairs may look balanced, but a 200 cm table could pinch the sofa area once chairs are occupied. A narrower 140 cm model with a 70–75 cm height may suit a combined room better.
Solid wood construction affects practical sizing as well. Look for a frame that sits securely under the tabletop, not merely decorative timber supports. If a marble table is preferred, remember that a 140 cm stone top can weigh 90–160 kg depending on its thickness and material. Confirm the total weight, floor-loading advice, lifting arrangement, and lift-entry method. A marble surface should not be assumed to fit because the table legs do.
For 2026 design searches, how to choose Mid-century modern sofa is a useful starting point, but compare every model with a tape measure and a room outline. A tapered-leg design may reduce visual weight, yet its footprint remains unchanged. French light luxury often works through pale upholstery, fine profiles, and warm timber; post-modern light luxury may use cleaner geometry and mixed materials. Whichever language is used, the table should feel proportional when viewed from the flat entrance.
What clearance should remain around a bed frame?
A bed needs space not only for the mattress, but also for making it and walking around it. A queen bed measures about 152 × 198 cm in Singapore, while the external frame may reach 160–170 cm wide and 205–215 cm long. A king mattress of 182 × 198 cm can require an external frame around 190–200 cm wide. Do not purchase the mattress size and assume the frame has the same footprint.
For a bedroom, leave approximately 60 cm along at least one side of the bed and 45–60 cm on the other where space is limited. Keep 75–90 cm at the foot if the bedroom door opens into that area. The nightstand should have enough surface for a 15 cm lamp, a glass, and a phone, with roughly 45–60 cm of width and 35–45 cm of depth. A smaller unit can work beside a compact queen bed, but it should remain aligned with the mattress rather than floating awkwardly beside the frame.
Measure the bedroom door before choosing an oversized bed frame. A door around 80–90 cm may permit a bed section to pass through at an angle, but a heavy solid wood headboard cannot always be rotated freely in the corridor. Ask whether the bed frame separates into headboard, side rails, and footboard. Slotted structural joints are preferable to glued-only assemblies because they can be serviced more readily.
For shoppers comparing a European light luxury bed vs Japandi bed, the former may use a padded or framed headboard while the latter may emphasize exposed timber and low visual weight. Those differences change the required clearance. The search phrase European light luxury for hotel can also be relevant to a bedroom design project: hotel layouts prioritise clear circulation and bedside access, principles that transfer well to an HDB bedroom.
How do I size a wardrobe without closing off the room?
Measure the wall, skirting, window, and any ceiling bulkhead before ordering a wardrobe. A 180 cm-wide wardrobe is a common choice for 2 people, but 150 cm may suit a smaller bedroom, while 200–240 cm requires a clear wall and careful planning for internal storage. The depth commonly ranges from 55–65 cm. Leave at least 75–90 cm in front of sliding doors; hinged doors may need the full door width when open, approximately 45–60 cm per leaf.
Plan the internal zones rather than relying on the number of drawers shown in a catalogue. For 2 adults, a combination of 2 hanging sections, 4–6 shelves, 3 drawers, and a tray above the taller section can fit a 150–180 cm width. Full-height cupboards can make a low-ceiling bedroom feel enclosed, so two 210–220 cm units or a 200–210 cm unit with an open upper shelf may preserve a lighter impression.
American light luxury often suits a large wardrobe with a composed outer face, while French light luxury may use delicate handles and pale finishes. Post-modern light luxury can introduce mixed material detailing without requiring an oversized carcass. For bedroom design, the wardrobe should visually support the bed frame rather than compete with it, and door operation must not interfere with a nightstand or open window.
Check the delivery sequence. A tall wardrobe is difficult to reposition once it is fixed against the wall. The crew should have space to assemble it in the bedroom, and the flat should provide clear access from the lift. MIDHILL offers a 10-year structural warranty, but the product still requires correct assembly and suitable floor conditions.
Will a large furniture piece fit through my HDB lift?
Some purchases fail only at the final stage, after a long delivery journey. Before buying, request the packaged dimensions and carton weight for every large item. For a solid wood dining table, ask whether the top is detachable. For a bed frame, confirm the largest headboard section. For a marble table, obtain the separate weight and thickness of the top and base.
Compare the largest carton with the lift door, cabin diagonal, corridor width, and any turning point. A carton width below 75 cm may pass through a typical 90 cm lift opening, but the crew still needs room to rotate it inside the cabin. It should not rest diagonally against controls or door sensors. If the building's goods lift is reserved or restricted, use the property office's approved service window.
Cost is another part of the fit decision. Furniture over US$350 qualifies for MIDHILL's free shipping offer, while Singapore orders are stated in SGD and GST applies as required. For a local checkout, confirm the final payable amount, including GST, access charges, and any special lift booking fee. Returns are accepted within 14 days under the stated policy, but a made-to-order or clearly custom item may have different handling terms, so read the conditions before authorising delivery.
I visited a Punggol HDB flat last month to assess a dining zone before a family ordered a table. The proposed 200 cm dining table looked fine on the floor plan, but the packed top measured 196 × 96 cm and could not turn past the corridor corner. A detachable 160 cm table with two 80 cm sections solved the access problem. The same visit showed why a full delivery measurement is more useful than a showroom photograph.
How do I make a small living room look spacious?
Begin with scale, not decoration. Choose furniture that touches fewer walls, keep the sofa off the main doorway axis, and use one visual centre rather than several competing statement pieces. A low solid wood sofa, a compact dining table, and a slim nightstand can create space because their profiles leave more of the floor visible. Avoid arranging every item against the perimeter; a deliberate 15–30 cm gap between pieces can make the room read as layered rather than crowded.
Light colours help, although they do not erase physical dimensions. Warm oak, cream upholstery, and muted stone can support French light luxury without overloading the room. American light luxury may use darker timber and symmetrical placement, which works well when there is enough breathing room. Post-modern light luxury can combine simple forms with subtle curves, making it suitable for a compact HDB interior.
Search references for for sale Italian light luxury furniture can reveal rich materials and refined detailing, yet buyers should resist importing an oversized silhouette simply because it suits a large showroom. Italian-inspired curves are often effective on a 170 cm sofa, but a 240 cm version is not. Check dimensions against a taped outline on the floor and view it from the entrance at standing eye level, around 160 cm.
A bedroom design should also be considered as a complete system. Bed frame, nightstand, wardrobe, and bedside lighting affect one another, while the living room needs a sofa, dining table, and occasional marble table selected to fit access routes. The phrase Nordic for small living room is useful for identifying restrained forms, but final decisions should come from the flat's own measurements.
What delivery details should I confirm before ordering?
Ask for 6 specific answers before payment: the finished dimensions, the largest packaged carton, the delivery lead time in days, the access fee, the GST-inclusive total, and the return treatment for the item. A 14-day return policy offers a defined period for checking size and condition, so photograph the packaging and furniture on arrival. Do not accept delivery if timber is visibly cracked, hardware is missing, or a stone surface has impact marks.
For more exact guidance, a MIDHILL bed should be reviewed with the bedroom's door and lift route in mind, not by mattress size alone. The same discipline applies to a solid wood sofa or marble table. Free shipping over US$350 does not replace a lift survey, and a 10-year structural warranty does not cover damage caused by unsuitable access planning.
The right size for an HDB living room is the largest piece that still allows the household to move comfortably. Measure the flat entrance, lift, corridors, turns, and clear floor zones. Select furniture with accurate dimensions and a delivery plan suited to the building. That combination protects both daily comfort and the appearance of the home, whether it is in Tampines, Bedok, Punggol, or a Singapore condominium with equally restricted access.