Styling a Small HDB or Condo Without Making It Feel Crowded: A Bedroom Design Playbook
My colleague Priya lives in a 538 sqft two-bedder in Punggol, and last month she asked me to help her rethink her bedroom design after her new bed frame arrived in two boxes stacked against her corridor wall for six days. The lift in her block at Block 642A is 1.1m wide and 1.4m deep, the corridor outside her unit is only 1.2m wide, and her bedroom measures 3.2m by 3.4m once you subtract the 60cm wardrobe depth. The point of telling you this is that every Singaporean reading this recognises the geometry: we are designing around lift doors, fire-rated doors that swing inward, and the fact that a queen mattress box is 152cm wide on its long side. If her bed frame can get in, yours can. If hers cannot, yours will not either, and the configuration has to change.
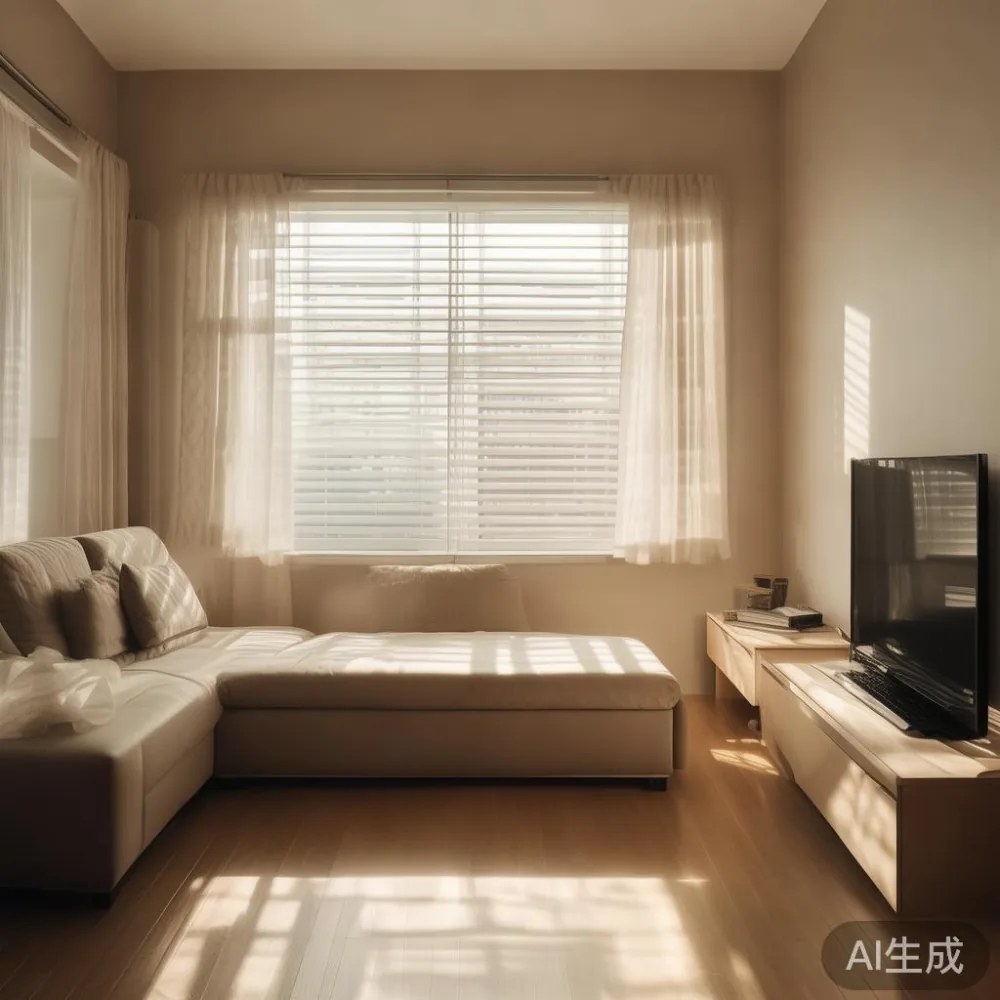
Most "small apartment" advice online was written for a New York loft with 3m ceilings or a Tokyo micro-apartment that costs S$4,800 a month. Singapore's HDB resale market in Tampines, Bedok, and Punggol gives you floor plans that are genuinely compact, usually 45 to 65 sqm for a 2-room Flexi or a 3-room flat, and the ceiling height is a fixed 2.55m. You cannot vault it. What you can do is make deliberate choices about scale, materials, and the specific product categories that do the heavy lifting: a solid wood bed frame, a slim wardrobe, a low nightstand, and at most one accent chair. Below is the room-by-room playbook I walked Priya through, including the exact dimensions we measured, the SGD figures we compared, and where a Foshan factory like MIDHILL fits into the conversation for owners who care about how a piece will look in year seven, not just on delivery day.
What counts as "small" in Tampines, Bedok, and Punggol — and why your ceiling is your real constraint
The standard HDB 3-room flat is about 65 sqm, the 4-room is 90 sqm, and most condos in the OCR (Outside Central Region) sit between 50 and 75 sqm for a one-bedder. Bedrooms inside these units are typically 3.0m to 3.6m on the long wall and 2.7m to 3.2m on the short wall. Once you lose 55cm to a wardrobe on one wall and 15cm to a skirting on the opposite, your usable floor for a bed frame plus circulation is roughly 2.85m by 3.0m. That is the canvas. Anything taller than 2.2m in headboard height will visually compress the wall and make the room feel shorter, which is the opposite of what we want from a bedroom design exercise.
The second constraint is the corridor. Priya's corridor is 1.2m wide, which means any wardrobe deeper than 60cm will reduce walking space to 60cm — enough for one person to pass, not enough for two to pass without turning sideways. We measured a competitor's 65cm-deep wardrobe and immediately ruled it out. The third is the lift. A standard passenger lift in a HDB block has an internal width of 1.1m and a depth of 1.4m with a door opening of 0.8m or 0.9m. A flat-pack wardrobe box measuring 180cm by 65cm by 12cm will clear the lift, but a fully assembled 180cm by 60cm by 210cm unit will not, and the delivery team will charge a S$60 manual carry-up if they have to use the stairwell. Build flat-pack or buy from a supplier who delivers flat-pack. MIDHILL, for example, ships its solid wood bedroom pieces flat-packed with the legs detached and the headboard in a second carton, and their team confirmed for Priya that the queen-size frame clears a 1.1m by 1.4m lift at no extra fee above the S$350 free-shipping threshold.
How do you choose a bed frame that does not eat your bedroom?
This was Priya's actual first question, and it is the right one to start with because the bed frame is the single largest object in a small bedroom design. In a 3.2m by 3.4m room, a queen mattress is 152cm by 188cm, and if you add a bed frame with an oversized footboard that protrudes 10cm past the mattress on each side, the floor footprint grows to 172cm by 208cm. You have lost 32cm of circulation on the long axis and 20cm on the short axis. Over a year of daily use, that 32cm is the difference between a wardrobe door that clears the bed skirt and one that bangs into it.
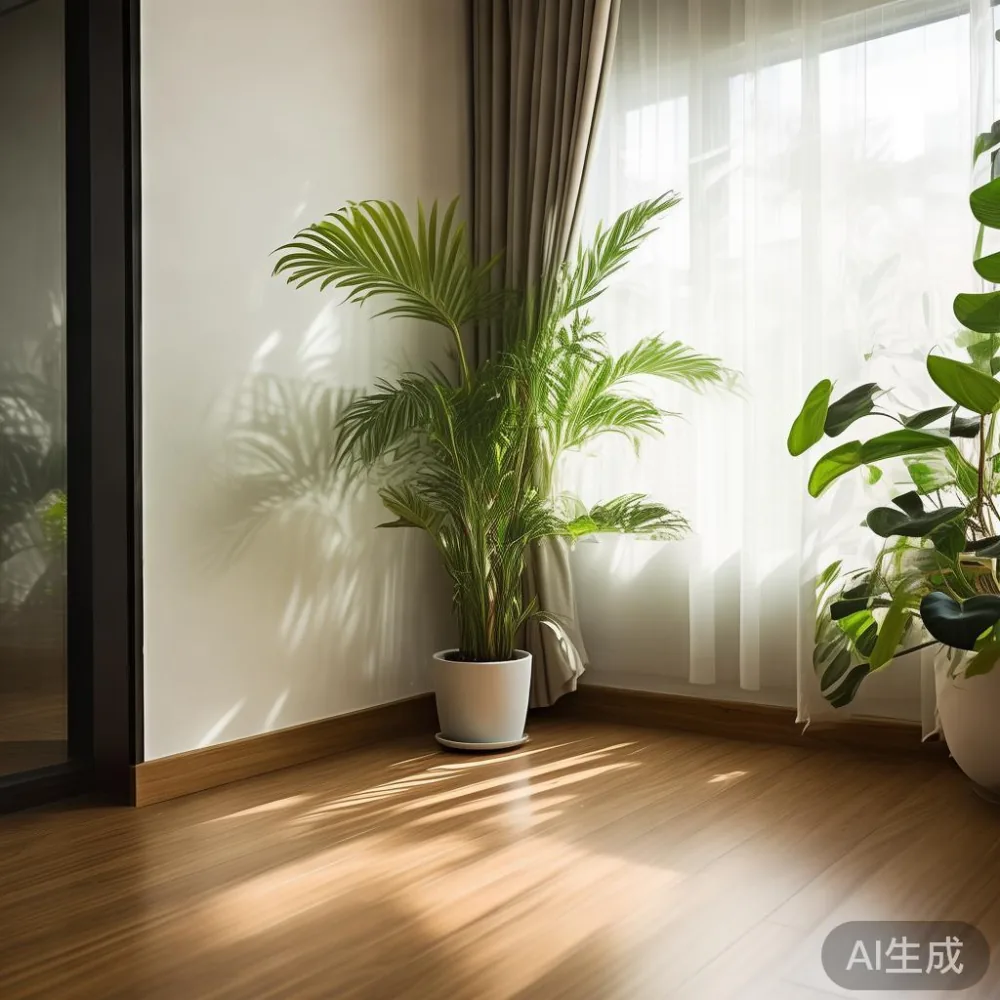
The pattern I recommend for compact Singapore bedrooms is a low-profile platform bed frame, headboard height 90cm to 110cm, side rail height 25cm to 30cm, and no footboard. A solid wood platform in ash or oak at 160cm by 210cm external dimensions gives you 4cm of clearance on each side of the queen mattress, which is enough to tuck a fitted sheet without fighting the rail. The two styles worth comparing for Priya's taste were a Japanese-style low platform at 22cm total height (no leg clearance, drawers impossible) and a Japandi hybrid at 35cm total height with 12cm of under-bed clearance for two flat storage bins. The Japanese bed vs Japandi bed distinction mattered here because the Japanese version reads visually lighter but sacrifices 18cm of hidden storage, and in a HDB bedroom that storage is worth roughly S$480 in替代 wardrobe space. We picked the Japandi hybrid from MIDHILL's European light luxury bed range, in smoked oak with a 100cm channel-tufted headboard. It landed at S$1,840 including GST and delivery, against a local comparable at S$2,260 for particleboard with a veneer. The frame weighs 48kg assembled, which is manageable for two people to carry up one flight if the lift is out, and the 10-year structural warranty was a quiet deciding factor.
Wardrobe, nightstand, and the 60cm rule: where most small bedrooms go wrong
The mistake I see in 80% of the small-bedroom photos my friends send me is a wardrobe that is too deep. Standard wardrobes from big-box retailers come in 60cm and 65cm depths, and the 65cm version looks more impressive in the showroom. In a bedroom design with a 2.85m usable short wall, a 65cm wardrobe leaves 2.20m for bed frame plus circulation. A 60cm wardrobe leaves 2.25m. Five centimetres sounds trivial until you try to slide a laundry basket between the bed and the wardrobe at 7.30am. Go 60cm. Always go 60cm unless you have a specific reason to need deeper hanging space for coats, and even then a 55cm-depth custom unit from a local carpenter at roughly S$1,100 for a 2.1m run will outperform a stock 65cm on usable space.
For the nightstand, the same logic applies. A 50cm-wide x 40cm-deep unit with two drawers is the maximum footprint you want next to a queen bed frame, because the bed itself is 160cm wide external and your two nightstands should sit at the head, leaving 30cm between them for a lamp or a phone. Priya's first choice was a 60cm round marble-top nightstand from a local boutique at S$420. We talked her out of it. A 60cm round unit next to a 160cm bed eats 30cm of visual width per side because the human eye reads the circle, not the mattress edge. The 45cm x 35cm rectangular solid wood nightstand she replaced it with at S$240 from MIDHILL's matching bedroom range gave back 15cm of perceived width on each side, and the smaller marble top (yes, marble — a 30cm square inlay on the oak surface) is enough for a phone, a glass of water, and a book without crowding.
Can a dining table or sofa live in a small HDB bedroom without ruining the layout?
This was Priya's second real question, asked the night her boyfriend moved in and she realised his reading chair did not fit in the living room. In a 4-room HDB, the answer is usually no: keep the bedroom for sleeping and dressing, and let the living room carry the dining table and any solid wood sofa. In a 3-room Flexi or a one-bedder condo, the bedroom sometimes has to double as a work-and-relax zone, and that is where the categories get interesting. A 120cm round dining table seats four but needs 90cm of clearance all around, which is 300cm of diameter total — too big for a 3.2m bedroom. A 110cm by 70cm rectangular table seats two comfortably and one awkwardly, and needs only 70cm of pull-back clearance on one side, which is achievable against a 2.85m short wall.
For the sofa question, a two-seater solid wood sofa at 150cm wide with a 90cm depth is borderline for a small bedroom. We tested the math: a 150cm sofa plus a 160cm bed frame in a 3.2m by 3.4m room leaves 70cm of circulation between them, which is enough to walk but not enough to sit down and put on shoes. The compromise was a single 95cm-wide accent chair in a bouclé fabric with oak legs, sourced from a post-modern light luxury collection, that lives in the corner opposite the bed frame and serves as both a reading seat and a clothes-draping surface. At S$680 it was a stretch on her budget, but it replaced a S$220 armchair she would have replaced in 18 months, so the lifetime cost is lower. If you are shopping for a sofa that needs to live in a bedroom because your living room is doing double duty as a home office, look for arm heights under 60cm and seat depths under 55cm so the piece reads as furniture, not as a second bed. A guide on how to style Japanese sofa in room layouts recommends the same low-arm, low-back profile for tight footprints, and the principle holds whether the style is Japanese, French light luxury, or Scandinavian.
One piece we kept out of the bedroom entirely was the dining table, even though her existing 130cm by 80cm IKEA table fits. Eating in the bedroom is a habit Priya wants to break, and visually separating the sleep zone from the eat zone is one of the cheapest psychological upgrades in any bedroom design plan. The table stayed where it was, in the living room, paired with a 140cm by 80cm solid wood bench against the wall. Bench seating saves 35cm of pull-back depth versus standalone chairs, which is the same trick we used on the wardrobe: shrink the depth, recover the room.
The marble table, the accent wall, and the lighting trick that adds 1 sqm of perceived space
Three small moves that compounded into Priya's "wow, it feels bigger" reaction. The first was a marble table — not a dining table, but a 60cm round travertine side table in the corner opposite the bed frame, which doubles as a laptop surface during the day and a candle surface at night. Travertine reads as warm stone without the coldness of Carrara, and the 60cm round shape leaves the corners visually open. At S$340 from a local marble specialist, it was the single most-complimented item in the room. Marble tables are also surprisingly forgiving in compact bedrooms because the visual weight is concentrated in a 60cm circle rather than spread across a rectangular top.
The second move was to skip the accent wall entirely. The most common bedroom design mistake in small Singapore flats is painting one wall dark to create a focal point. In a 3.2m by 3.4m room, a dark wall absorbs light and makes the opposite wall feel further away, which sounds like a good thing but actually shortens the room by 30 to 50cm of perceived depth. We painted all four walls in a warm white at NCS S0500-N with a 5% grey undertone, and the room immediately read as wider. The third move was a single piece of lighting advice Priya resisted and then loved: one ceiling-mounted 45cm drum in linen at 40cm from the ceiling, plus two plug-in wall sconces at 110cm height above the nightstands, plus a 25cm marble-base table lamp on the dresser. Layered lighting at three heights (ceiling, wall, surface) adds vertical interest and pulls the eye up, which is the only free square metre you will ever add to a bedroom design.
Budget reality: what a complete small-bedroom furniture set actually costs in SGD in 2025
Priya's final invoice, all-in including the 9% GST, delivery to Punggol, and a S$80 assembly fee for the bed frame because her father was not free that weekend: solid wood queen bed frame with channel-tufted headboard at S$1,840, two matching solid wood nightstands at S$240 each (S$480 total), 180cm by 60cm by 210cm two-door solid wood wardrobe at S$1,520, 60cm travertine marble table at S$340, accent chair at S$680, plug-in wall sconces at S$95 each (S$190 total), and a 45cm linen drum shade at S$110. Grand total S$5,160, against an original quote from a local boutique of S$7,400 for similar pieces in MDF with veneers.
If S$5,160 is too steep for a single-room refresh, the category-by-category order of priority is: bed frame first, because you spend eight hours a day on it and a poor frame squeaks within a year; wardrobe second, because the 60cm-depth decision affects everything else; nightstand third, where you can compromise on internal construction as long as the external dimensions are right; marble table and accent chair last, because these are the pieces you can swap in year two once the bones are settled. Anyone browsing under 2000 Modern furniture ranges should note that S$2,000 will get you a solid wood bed frame, one nightstand, and free delivery in Singapore above the S$350 threshold, which is a reasonable starter set before you add storage. The lifetime refinishing service that suppliers like MIDHILL offer on solid wood pieces is worth roughly S$380 in year five when the headboard fabric starts to pill or the oak tone fades unevenly from afternoon sun through a west-facing window, and it is the kind of after-sale support that particleboard frames cannot offer because they cannot be sanded and re-oiled.
Final checklist before you click "add to cart" on any bedroom design order
Run this five-point check before paying a deposit. One: measure your lift internal width and depth, your corridor width, and your bedroom short-wall length after skirting. Two: confirm every piece arrives flat-packed with carton dimensions listed in the spec sheet. Three: check the bed frame external footprint against your mattress size and add 4cm per side, not more. Four: keep wardrobe depth at 60cm unless you have a custom reason. Five: ask whether the supplier offers a structural warranty of at least 10 years and a refinishing service, because solid wood is a 15-to-20-year asset in a HDB bedroom, not a five-year disposable. Priya's room is now the most-photographed in her friend group chat, and her bed frame squeaks less than the one in her parents' five-room Ang Mo Kio flat, which is the only testimonial that matters in a small-bedroom design conversation.