The Art of Sizing: A Guide to Choosing the Right Furniture for Your Singapore HDB Living Room
The living room is the heart of the home, a space where families gather, friends are entertained, and daily life unfolds. In Singapore's HDB flats and condominiums, from the busy corridors of Tampines to the modern layouts of Punggol, creating a functional and aesthetically pleasing living room requires careful planning. The single most important factor in this planning process is scale. Choosing furniture that is too large can make the space feel cramped and oppressive, while pieces that are too small can look lost and fail to provide the necessary comfort. This guide will walk you through the process of measuring your space, understanding your layout, and selecting furniture that fits perfectly, ensuring your living room is both beautiful and practical.
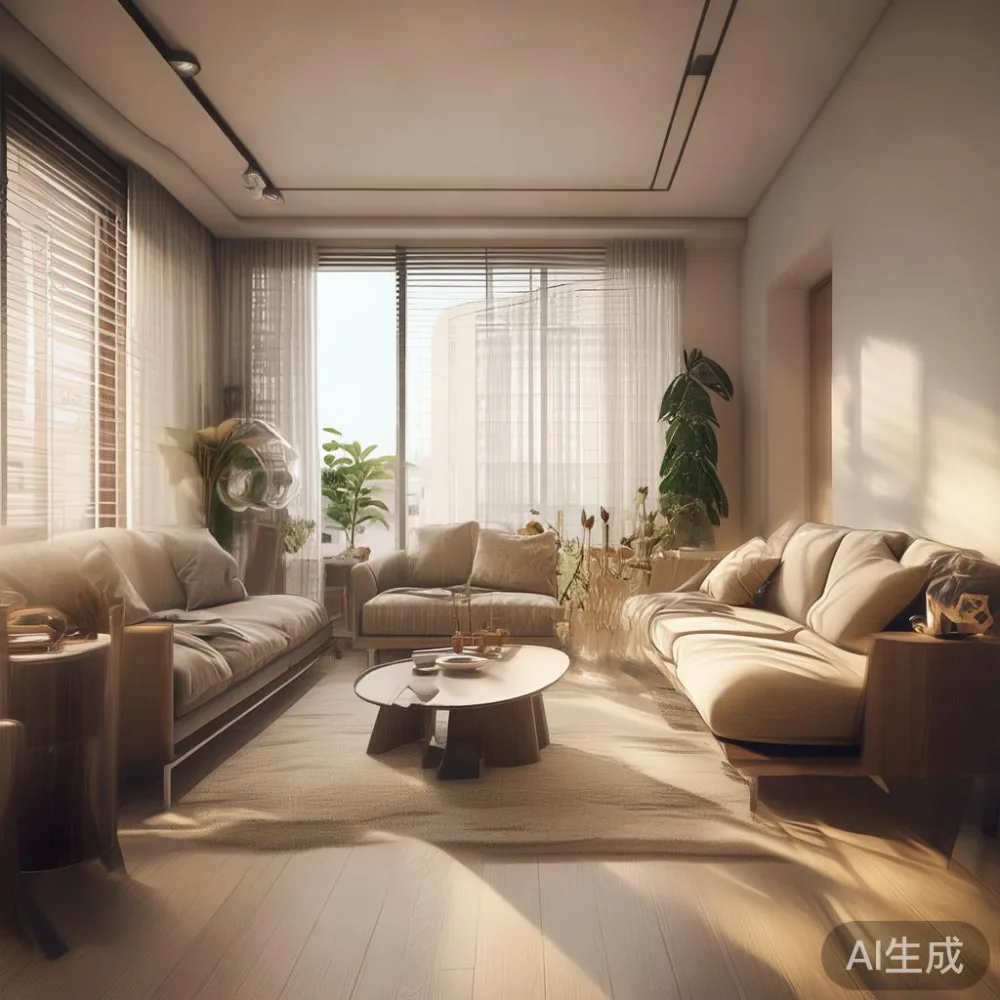
Understanding Your HDB Living Room's Dimensions
Before you even think about browsing for a new sofa or a marble table, you must know your room's exact dimensions. Singapore's HDB flats come in various types—4-room, 5-room, and executive flats—each with different living room sizes. A standard 4-room HDB flat typically has a living room measuring approximately 4.8 meters by 4.2 meters. A 5-room flat might offer a slightly larger space, around 5.2 meters by 4.5 meters. Condominiums, like those in Bedok, often provide more generous room sizes, but the principles of measurement remain the same.
Grab a measuring tape and a notebook. Measure the length and width of your living room at the widest points. Don't forget to measure the height from the floor to the ceiling, especially if you plan on tall bookcases or a statement wardrobe. Note the locations and sizes of any fixed features like the main door, a balcony door, a built-in cabinet, or a window. These elements are permanent obstacles that your furniture must work around. A common mistake is measuring only the empty floor space without accounting for the swing of a door or the depth of a windowsill. Understanding these constraints is the first step to a successful bedroom design project.

How Do I Account for Corridor and Lift Widths When Moving Furniture In?
This is a question we hear often from customers in Singapore, and it's a critical one. The most beautiful solid wood sofa in the world is useless if it cannot fit through your front door or into the lift. Standard HDB corridor widths are typically 1.2 meters. Most residential lifts have an internal width of about 1.1 meters. This means the largest dimension of any piece of furniture you purchase—be it the length of a dining table or the diagonal width of a sofa when wrapped—must be less than 1.1 meters to work through the lift.
Last month, I visited a customer in a Tampines HDB who had purchased a stunning American light luxury sofa online. The sofa was 2.8 meters long, a perfect fit for their living room. However, the delivery team arrived to find the corridor leading to the lift was slightly narrower than average, and the sofa's armrests made it impossible to manoeuvre. They had to hire a professional furniture mover with specialized tools to get it in. To avoid this, always check the product's dimensions against your building's access points. For items that arrive in flat packs, like a bed frame or a dining table, this is less of a concern, as the individual components are usually much smaller.

Mapping Out Your Living Room Layout
With your room dimensions and access points noted, it's time to create a simple floor plan. You can do this on graph paper or use a free online tool. Draw your room to scale, marking the doors, windows, and any fixed features. This visual aid is invaluable. Now, decide on the primary function of your living room. Is it a space for formal entertaining, a cozy family hub for movie nights, or a multi-functional area that also serves as a home office?
For a family-oriented space, a central arrangement with a large solid wood sofa facing the television is common. For a more formal setting, you might opt for a smaller sofa and two armchairs arranged around a marble table. Consider the primary traffic flow—this is the path people will most often take through the room, for example, from the front door to the kitchen or to the corridor leading to the bedrooms. Ensure you leave a clear path of at least 80 centimeters to allow for easy movement. Placing a nightstand or a low-profile wardrobe in this path will create an obstacle and disrupt the flow of your bedroom design.
Selecting the Perfect Sofa for Your Space
The sofa is often the largest and most significant piece of furniture in a living room. Its size will dictate the layout and feel of the entire space. A standard three-seater sofa typically measures between 180 cm and 220 cm in length. A loveseat, or two-seater, is usually between 140 cm and 160 cm long. The depth of a sofa is also important, with most ranging from 85 cm to 100 cm. A deeper sofa offers more lounging comfort but requires more floor space.
As a general rule, your sofa should not consume more than 35-40% of the living room's wall. For a room that is 4.8 meters long, this means a sofa of about 190 cm would be a good fit. You also need to consider the space around it. Leave at least 45-50 cm between the sofa and the coffee table to allow for comfortable leg movement. If you are considering a MIDHILL European light luxury sofa, which often features elegant, low-profile arms, you might be able to get away with a slightly longer piece as it won't protrude as much into the room. Always check the specific dimensions of the model you are interested in against your floor plan.
Choosing Complementary Furniture: Tables, Chairs, and Storage
Once your sofa is positioned, you can add the other elements. The coffee table should be proportional to the sofa. A good rule of thumb is to choose a table that is about two-thirds the length of your sofa. For a 200 cm sofa, a 120 cm to 140 cm long table would work well. The height should be similar to or slightly lower than the sofa's seat height, typically around 40-45 cm.
Accent chairs, such as a pair of stylish armchairs or a bench, can add seating without taking up too much space. They should be placed at an angle to the sofa to create a more dynamic and conversational layout. Storage is another key consideration. In Singapore HDBs where space is at a premium, a multi-functional piece like a storage ottoman that doubles as a coffee table or extra seating is a smart choice. A low-profile wardrobe or a console table can provide storage for books, media equipment, or decorative items without overwhelming the room. When selecting these pieces, maintain a consistent design language, such as French light luxury or post-modern light luxury, to create a cohesive and harmonious bedroom design.
Budgeting and Considering Additional Costs
Setting a realistic budget is important. The price of furniture in Singapore can vary widely. A good quality solid wood sofa can range from SGD 2,500 to over SGD 6,000. A marble table can cost anywhere from SGD 800 to several thousand dollars depending on the size and type of marble. Remember to factor in all costs, including delivery and assembly. Some retailers offer free shipping over SGD 350, which can be a significant saving. Also, consider the Goods and Services Tax (GST), which is currently 9% in Singapore, and is applied to the final price of most furniture items.
When looking for value, consider pieces that offer longevity and timeless style. An investment in a high-quality European light luxury bed or a well-crafted dining table can last for decades. If you are furnishing an entire home, you might explore wholesale European light luxury furniture options, which can offer better pricing for bulk purchases. Always check the warranty terms. A 10-year structural warranty, for example, provides peace of mind that your investment is protected. My colleague recently purchased a bed frame from a local maker that came with a 5-year warranty; the frame started creaking after just three years, and the company was no longer in business to honour it. A longer warranty is a sign of the manufacturer's confidence in their product.
Final Checks Before You Buy
You've measured, planned, and found the perfect pieces. Before you click 'buy' or sign on the dotted line, perform a final check. Revisit your floor plan and physically map out the furniture with painter's tape on the floor. This will give you a true sense of the scale and flow. Consider the visual weight of the furniture. Dark, heavy pieces can make a room feel smaller, while lighter colours and legs (like those on a French light luxury sofa) can create an illusion of more space.
Think about your future needs. If you plan to have children or pets, you might want to choose more durable fabrics and materials. If you work from home, ensure you have space for a small desk or a comfortable reading chair. Finally, check the retailer's return policy. A 14-day return policy gives you a window to change your mind if a piece doesn't look right in your home. Taking these final steps will ensure that your new living room furniture not only fits your space but also enhances your lifestyle for years to come.