How to Style a Small Singapore Apartment Without Making It Feel Crowded
A 3-room HDB flat in Tampines can look surprisingly generous if every piece has a clear job. The opposite happens when a queen bed frame, open wardrobe, dining table and oversized nightstand compete for the same 90 cm walkway. In many Singapore homes, the bedroom design challenge is not a shortage of furniture; it is a shortage of visual breathing room.
Measure before you buy. Check the usable width of your bedroom door, the distance between the lift and your unit, and the narrowest point in the HDB corridor. For condos in Bedok or Punggol, also review building rules and delivery booking requirements. A practical furniture plan begins with measurements in centimetres, not with a mood board alone.
MIDHILL was founded in Foshan in 2008 and now exports to more than 15 countries. Its solid wood furniture is backed by a 10-year structural warranty, with lifetime refinishing available. Singapore orders above US$350 qualify for free shipping, although GST and local delivery details should still be confirmed at checkout. That matters in a small apartment: fewer, better-scaled pieces often reduce both freight and assembly stress.
How much space should you leave around a bed in a Singapore HDB flat?
For a compact bedroom design, allow at least 60 cm beside one side of a bed and 45 cm on the other when a resident uses only one side. A 150 cm queen bed frame needs about 210 cm including both side zones, while a 120 cm single bed frame needs roughly 180 cm. If the room cannot provide those clearances, a 90 cm or 100 cm single may be more comfortable than squeezing a queen into the room.
Keep at least 55 cm between the bed and a wardrobe door when drawers open. The general rule is 75–90 cm for a main circulation route, but a secondary passage may narrow to about 60 cm. In a Punggol flat where the bedroom opens directly beside the corridor, align tall pieces along one wall rather than projecting them into the doorway.
I measured my colleague’s Tampines studio flat last month. Her 135 cm bed had been pushed against a wardrobe, leaving only 38 cm on the sleep side. After moving the bed to a 135 cm-wide alcove and replacing two bulky pedestals with a 35 cm-deep wall shelf, the usable passage grew to 67 cm. She could open the wardrobe without turning sideways. The room looked larger because the circulation line became obvious.
Here is a simple width worksheet:
- Bed frame width: 135 cm.
- One usable side: 60 cm.
- Second side or wall gap: 45 cm.
- Total floor width needed: 240 cm.
- Additional clearance to the door swing: 20–30 cm.
Check skirting boards, power outlets and window handles before ordering. A piece listed as 140 cm wide may occupy 142 cm after assembly, so leave a 2 cm tolerance whenever possible.
Which bedroom design works best for narrow HDB rooms?
Use a vertical bedroom design rather than filling the floor evenly. A wall-mounted solid wood nightstand, floating shelf or slim 25–35 cm-deep unit can hold a book, phone and glass without becoming another footprint on the floor. Mirror the bed with two narrow tables, or use one wall-mounted surface on the side that is rarely occupied.
For built-ins, push the wardrobe to the longest uninterrupted wall. A sliding-door wardrobe can project only 50–60 cm into the room, compared with approximately 65 cm for hinged doors when they are open. However, a sliding system needs a minimum of about 4 cm between the cabinet front and an opposing obstacle for the panels to travel. Verify the manufacturer’s installation guidance.
Keep the lower third of the room visually simple. This does not mean every item must disappear; it means selecting fewer forms and repeating them. Two pale wood tones, matte black details and one textile colour can make a room feel composed. Avoid a bed frame in one brown, a nightstand in another and a wardrobe in a third unrelated finish.
A dining table should not migrate into the bedroom just because the living room lacks space. If a meal zone is necessary in a compact condo, choose a 90 × 55 cm extendable dining table with folded depth of about 35 cm. Some drop-leaf models can become 70 cm wide for two covers, then return to a narrow footprint. This is a dining solution rather than a reason to clutter the sleeping zone.
The phrase Nordic for small living room appears twice in style discussions, but the same restraint applies to a small bedroom. Pale solid wood, straight lines and uncluttered surfaces are useful references, not a rigid recipe. Post-modern light luxury can work too through proportion and material contrast, provided the room keeps one clear focal point.
What is the best light luxury wardrobe for 2026?
When comparing the best light luxury wardrobe for 2026, measure internal storage rather than relying on exterior width. A 120 cm-wide unit may provide 120–140 cm of hanging space if the rails are well arranged, but the number of shelves and drawers matters more. For one resident, a 120–150 cm-wide wardrobe with one 150 cm hanging section, one 120 cm section and 4–5 drawers is practical. For two residents, allow at least 180 cm of hanging width, unless seasonal clothing is moved elsewhere.
Choose doors that suit the room. Hinged doors need clearance; sliding doors save floor space but can cost internal depth. French light luxury wardrobes often use framed doors, fluted glass or muted cream finishes. American light luxury leans toward simpler panelled fronts and warmer wood tones. In either case, full-height mirrors can reflect light, but avoid placing a mirror directly opposite a bed if that arrangement feels visually busy.
Set a 90 cm door-opening requirement for a primary wardrobe route and around 60 cm where access is occasional. Verify that the delivered carton can pass your lift door. For many HDB lift interiors, a furniture package should ideally stay below 210 cm on its longest edge, but every building differs. Condo loading bays and service lifts may impose separate restrictions.
Budget roughly SGD 1,200–SGD 3,500 for a fitted bedroom wardrobe, depending on finish, internals and installation. A freestanding 150 cm solid wood wardrobe may range from SGD 900 to SGD 2,200 before delivery and GST. For a studio with no dedicated wardrobe recess, a 140–160 cm unit can be paired with a slim rail elsewhere.
The right wardrobe also needs weight consideration. A tall fitted unit may weigh 120–220 kg, while a compact solid wood wardrobe may weigh 45–80 kg. Confirm anchoring requirements, especially for a narrow or freestanding cabinet. The 10-year structural warranty offered by MIDHILL addresses construction longevity, but proper assembly and floor anchoring still protect the installation.
How do you choose furniture for a lift and corridor narrower than the room?
Ask for the packaged dimensions, not just the assembled dimensions. A bed frame may fit into the bedroom but its carton can be too long for a tight corridor turn. For a queen solid wood bed frame, a flat-packed package might measure 190 × 45 × 20 cm; the final bed could require 205 × 165 cm of floor space. If the corridor cannot accept the 190 cm package, choose a bed that breaks down into shorter sections.
Plan the route from the footpath or loading bay to the bedroom. Record the narrowest corridor point, lift door height and lift depth, plus every 90-degree turn. Add 5–10 cm of handling tolerance. The same applies to a marble table: a stone top is difficult to angle through a doorway, even if the table itself is lightweight. Request the top’s dimensions and weight, and make sure the top can be separated from its base if installation requires it.
Delivery commonly takes 5–14 working days after production, but made-to-order pieces can require 4–8 weeks. Ask MIDHILL for the dispatch window before arranging a moving slot. Someone should be present to receive the items, inspect the packages and approve damage claims before the driver leaves.
Local e-commerce may also apply GST; the displayed checkout total should be used for budgeting. Use your building’s booking system, reserve the service lift and protect common-area walls with a moving blanket. Do not block a fire door or leave a carton in the lift lobby overnight.
How can solid wood furniture make a small room look lighter?
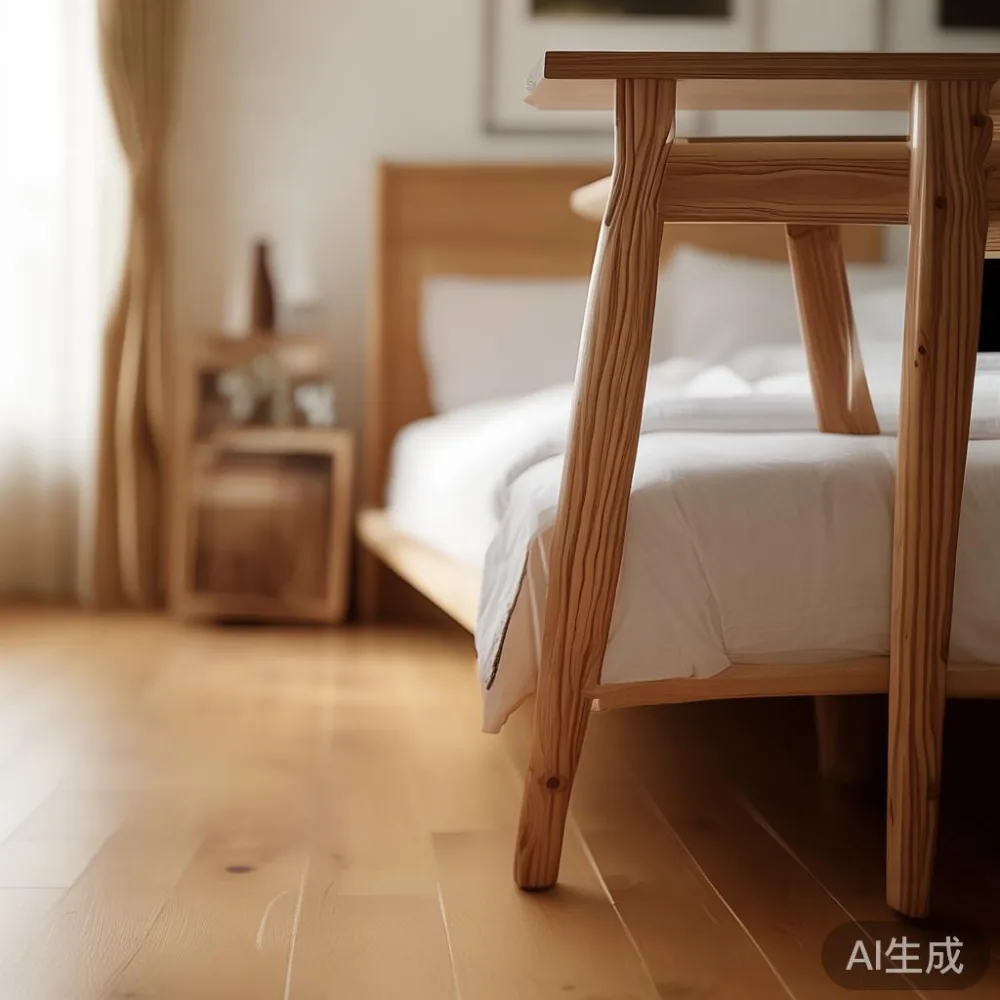
Solid wood gives a compact room texture and warmth, but scale still controls the effect. Choose a low-profile solid wood bed frame with a headboard no wider than the mattress and legs that visually lift the base. A 100 cm-wide bed with a 15 cm-high frame may feel lighter than a 120 cm model with a tall panelled headboard and plinth.
Use one material story. If the bed frame is natural oak, pair it with a simple wardrobe in a related tone rather than high-contrast mahogany. If the room receives limited daylight, a warm honey finish can soften the shadow; in a bright Tampines unit, pale ash or oak tones may support an airy look.
A 35 cm-deep nightstand is usually enough for a 15 cm lamp, a 10 cm charging block and a 16 cm book. Choose a drawer that opens without hitting the bed. The result is not a smaller function but a tidier one. A 45 cm-deep nightstand is useful only if both sides of the bed are used.
Do not overlook textile scale. A duvet in a small-scale pattern can look busy if the room already contains framed doors, ribbed panels and multiple objects. For French provincial influence, keep the base furniture calm and use one checked or floral textile as the decorative layer. A headboard upholstered in linen, a simple solid wood bed frame and a wall sconce can create character without filling the floor.
Curtains should stack rather than spread across the full window when space is limited. A 140 cm track for a 120 cm window can form a 30 cm stack, reducing visual width. A 200 cm high panel creates a vertical line and often makes the ceiling appear higher. This simple change can do more than adding another small table.
What should you buy first when styling a small apartment bedroom?
Begin with the bed, then storage, then the surfaces needed for daily routines. A suitable bed frame establishes the footprint and focal point. The wardrobe follows according to the remaining wall lengths. Only then select a nightstand, lamp, mirror and 40–50 cm bench. This sequence reduces the chance of buying attractive pieces that cannot be placed.
Set a limit of three principal furniture families in the bedroom: sleeping, storage and a small utility surface. A solid wood sofa is more relevant to a living room than a bedroom design project, unless the studio includes a sleeping area beside the living zone. For that unusual layout, choose a solid wood sofa with a depth below 85 cm and arm width around 15 cm, then check whether a 200 cm sleeper or storage bed can still pass the lift.
If the bedroom doubles as a work area, replace one bedside table with a 100 × 40 cm desk that has a 55 cm-high working surface. Mount a 25 cm shelf at 120 cm above the floor. Avoid using a marble table as a workstation unless its height and cable route suit the task; stone tops are harder to modify and add visual weight.
Read the top 10 Modern furniture and top 10 French provincial furniture lists as comparative references, not shopping checklists. Select one compatible feature from each list, then confirm dimensions. The top 10 Modern furniture approach may contribute clean-lined storage; top 10 French provincial furniture may suggest a shaped headboard or muted textile. Combining 10 ideas in one 9 m² room is a predictable route to crowding.
Budget for the complete package, not only the headline furniture price. A practical 35 m² HDB bedroom might use SGD 2,500–SGD 5,500 for a bed frame, 120–150 cm wardrobe, compact nightstand, lighting and curtains, plus around SGD 300–SGD 700 for delivery and assembly where applicable. MIDHILL can also provide a dining table for a nearby meal zone, but it should be planned as a separate 90 cm-wide module rather than inserted beside the bed.
How do you make a small bedroom design feel calm rather than empty?
Calm comes from visual order. Keep objects within defined zones, conceal cables and use one lamp on each side of the bed if both sides need light. If only one side is used, place a wall-mounted reading light at approximately 125 cm above mattress height. A 15 cm-shade table lamp is easier to move, but a fixed sconce can clear the nightstand surface.
Use the walls vertically without turning them into display cabinets. A 60–80 cm picture above the bed can establish a centre line. Hang it 15–20 cm above the headboard and keep its width within roughly two-thirds of the bed width. One larger artwork often feels less cluttered than three small frames.
For mixed-material styling, a marble table in the living area can contrast with a warm solid wood bed frame without making the bedroom feel heavier. Keep the stone surface away from the bed so the two focal points do not compete. This kind of material contrast reflects a light-luxury approach: one expressive finish balanced by quiet wood.
Ask whether a European-style piece suits your actual body and room. The question “is European bed worth it” is useful, but the answer depends on proportions, joinery and fit rather than a regional label. A European-style bed frame with a 10 cm recessed headboard may visually reduce depth; a deep carved frame may need at least 12 cm of extra clearance from the wall.
Finish with a night-time test. Switch off the overhead light, then add only the reading lamp and a low-level corridor light. A bedroom that feels balanced under 300 lux is often more restful than one that looks impressive at full brightness. Clear the doorway, leave 60 cm of passage and check that the bed is easy to enter from both sides before the first night.
For specifications, availability and delivery arrangements, review m.midhill.co and confirm measurements before ordering. A small apartment does not need fewer personality; it needs fewer competing objects. Give each piece a measured footprint, choose materials that belong together and preserve a visible route through the room. The result is a bedroom design that feels considered from the lift lobby to the bedside.