The Art of Scale: Choosing the Perfect Furniture for Your Singapore HDB Living Room
The living room in a Singapore Housing and Development Board (HDB) flat is the heart of the home. It's where families gather, friends are entertained, and daily life unfolds. However, these spaces, particularly in older estates like Tampines or Bedok, often present a unique challenge: balancing style with function within a defined footprint. A common mistake is selecting furniture that is either too large, overwhelming the room, or too small, making the space feel sparse and disconnected. Getting the scale right is the first and most important step in creating a harmonious and inviting living environment. This guide will walk you through the process of choosing the right-sized furniture, taking into account the specific dimensions of HDB living rooms and the practicalities of life in Singapore.
Understanding Your HDB Living Room Dimensions
Before you even think about purchasing a sofa or a coffee table, you must know the exact dimensions of your living room. HDB flats come in various types, from 2-room to 5-room apartments, and the living room size varies accordingly. A standard 4-room HDB flat in a new development like Punggol might have a living room that is approximately 4.8 metres by 4.2 metres. In contrast, a living room in a 3-room flat in an older estate could be closer to 4.0 metres by 3.5 metres. These numbers might seem minor, but they are the blueprint for your entire bedroom design.
Take a tape measure and measure the length and width of your room. Do not forget to account for permanent fixtures like built-in cabinets, the main door, and windows. Also, measure the width of your corridor and lift landing. This is a step many people overlook, but it is critical. A solid wood sofa that is 2.8 metres long will not fit through a standard HDB lift, which typically has an internal width of about 1.1 metres. It would need to be dismantled or delivered via a service lift, which can incur additional charges. My colleague learned this the hard way last month when he had to pay an extra SGD 80 for a specialised delivery because he hadn't checked the corridor width to his 18th-floor unit in Bedok.
Once you have your room's dimensions, sketch a simple floor plan on a piece of paper or use a free online tool. Mark the locations of doors, windows, and any other immovable objects. This visual aid will be invaluable as you plan your layout. It allows you to see the negative space—the empty areas that will allow for comfortable movement—and plan your furniture placement accordingly. A good rule of thumb is to maintain a clear path of at least 60 centimetres around and between pieces of furniture to ensure the room feels open and is easy to work through.
What Size Sofa Fits Your HDB Living Room?
The sofa is the largest and most dominant piece of furniture in any living room, so its size will dictate the layout of the entire space. Choosing the wrong size can throw off the balance of the room. For most HDB living rooms, a 2-seater or a 3-seater sofa is the most practical choice. A standard 3-seater sofa typically measures around 180 to 210 centimetres in length. A 2-seater is usually between 140 and 160 centimetres. For a very spacious 4-room living room, a U-shaped sectional sofa can work well, but it must be chosen carefully to avoid overwhelming the space.
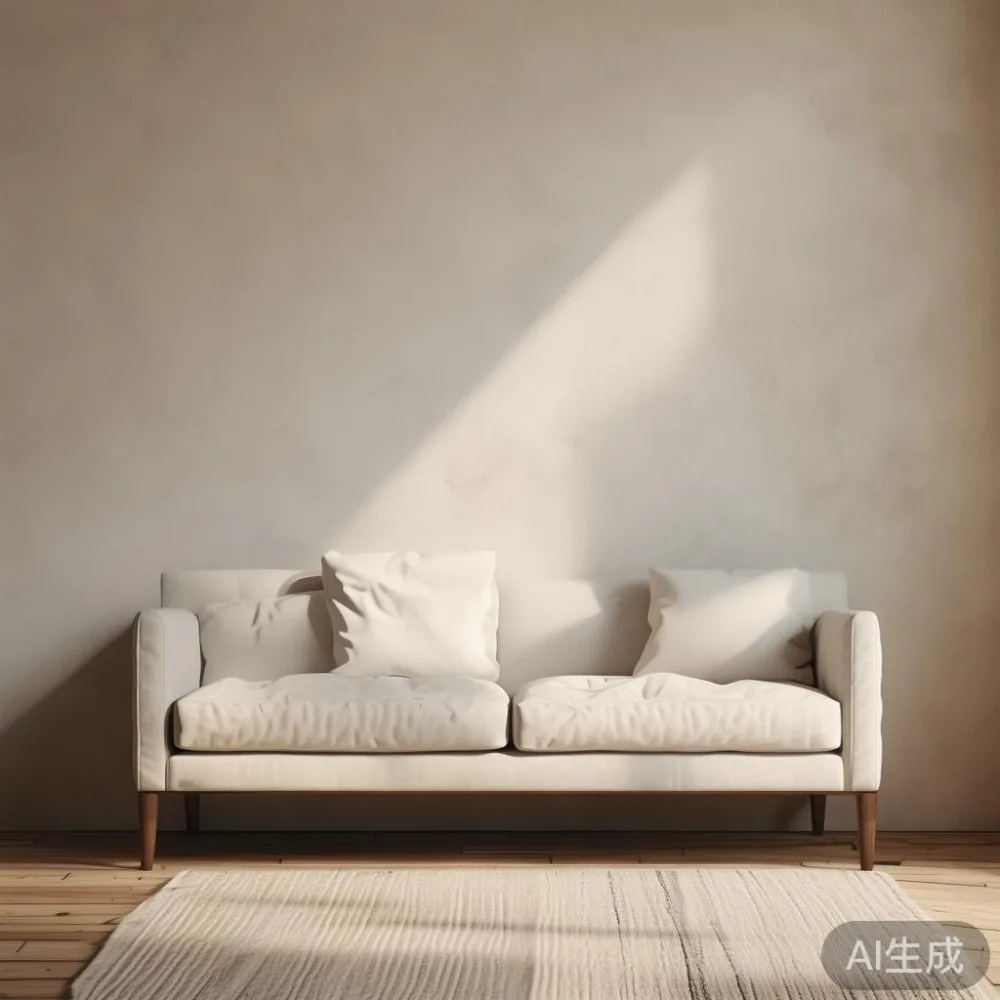
When considering a sofa, think about its depth as well as its length. A standard sofa depth is between 85 and 95 centimetres. This depth impacts how much floor space it occupies and how much walking room is left behind it. If you have a narrow room, a shallower sofa might be a better option. The height of the sofa is another consideration. A lower-profile sofa can make a ceiling feel higher, while a taller, more substantial sofa can create a more grounded, cocooning feel. For a light luxury aesthetic, consider an American light luxury sofa with clean lines and a low-profile design, which can make a smaller room feel more expansive.
Don't forget about the sofa's orientation. Placing a long sofa directly opposite a TV wall is common, but it can make the room feel static. An alternative is to place the sofa perpendicular to a window, creating a more dynamic layout. This is a popular configuration in modern HDB bedroom design, as it allows for a more flexible arrangement and can highlight a beautiful view. If you are exploring how to style American sofa in apartment, consider pairing it with a marble coffee table to add a touch of elegance and create a clear focal point.
How to Choose the Right Coffee Table and Side Tables
Once your sofa is placed, the next logical piece is the coffee table. This table serves as a functional centrepiece for the seating area. The general guideline is that the coffee table should be about two-thirds the length of your sofa. For a 210 cm sofa, a coffee table around 140 cm long would be proportionate. The height of the coffee table should be roughly the same as the seat height of your sofa, or slightly lower, to create a comfortable visual and physical connection. This is typically around 40 to 45 cm in height.
For a smaller living room, a round or oval coffee table is often a better choice than a large rectangular one. It takes up less visual space and doesn't have sharp corners, which can make the room feel more open. A marble table top can add a touch of sophistication without being overly bulky. If space is extremely tight, consider nesting tables or an ottoman with a removable tray top. These can be pushed out of the way when not in use, freeing up valuable floor space.
Side tables, or end tables, provide important surface space for lamps, books, and beverages. These should be placed next to each seat on the sofa. A good rule of thumb is that the top of the side table should be at or just below the height of the sofa arm. This ensures that items are within easy reach. If your sofa has very low arms, a taller side table might be necessary. For a cohesive look, the style of your side tables should complement your coffee table and bedroom design aesthetic.
TV Consoles and Storage Solutions: Balancing Form and Function
The TV console is another major piece of furniture that needs careful sizing. In many HDB living rooms, the TV is mounted on the wall, which allows for a more streamlined console. The console should be wide enough to support the TV comfortably with a little overhang on each side—about 15 to 30 cm on each side is ideal for stability and balance. It should also be deep enough to house any media components like a soundbar or set-top box, typically around 40 to 50 cm deep.
Storage is a key consideration in any Singaporean home. HDB living rooms often double as multi-functional spaces, so having storage is important. A console with drawers or cabinets is a great way to hide away clutter, from remote controls to board games. If your living room is particularly small, consider a console that is wall-mounted. This creates a 'floating' effect, which makes the floor space feel larger and keeps the area underneath open and easy to clean. This approach is particularly effective in a post-modern light luxury bedroom design, where clean lines and minimalist forms are celebrated.
For additional storage without taking up floor space, look to vertical solutions. A tall, narrow bookshelf or a ladder-style shelf can hold books, decor, and plants while drawing the eye upward, creating an illusion of height. This is a clever way to add personality and function to your space without sacrificing precious square metres. Remember that every piece of furniture in your living room should contribute to both the aesthetic and the practical needs of your home.
What About Lighting and Decor in a Small Living Room?
Furniture isn't the only element that affects the perceived size of a room. Lighting and decor play a significant role in setting the mood and making a space feel larger or smaller. In a smaller HDB living room, a combination of ambient, task, and accent lighting is key. A single, harsh overhead light can create unflattering shadows and make the room feel clinical. Instead, use multiple light sources. A floor lamp next to a reading nook, table lamps on your side tables, and even LED strip lighting behind a TV console can add layers of light and warmth.
The colour palette of your room also has a huge impact. Lighter colours on the walls and larger furniture pieces tend to reflect more light, making a room feel airier and more spacious. Dark colours can be used strategically on smaller items like accent chairs or a single feature wall to add depth and drama without overwhelming the space. When selecting decor, choose pieces with a purpose. A large piece of abstract art can serve as a focal point, while a collection of smaller framed photos can create a gallery wall that adds personality without taking up physical space.
For your bedroom design, the principles of scale and proportion are just as important. A large wardrobe can dominate a bedroom, so choosing a design that is both stylish and space-efficient is important. For example, a MIDHILL wardrobe with a sliding door mechanism is an excellent choice for a bedroom where space is at a premium, as it eliminates the need for clearance in front of the unit. Similarly, a nightstand should be proportional to the bed frame. A bulky nightstand next to a sleek, low-profile bed will look out of place. The choice between a French bed vs Modern bed can also influence the feel and the appropriate scale of accompanying furniture.
How to Choose a Light Luxury Bed Frame for Your HDB Bedroom?
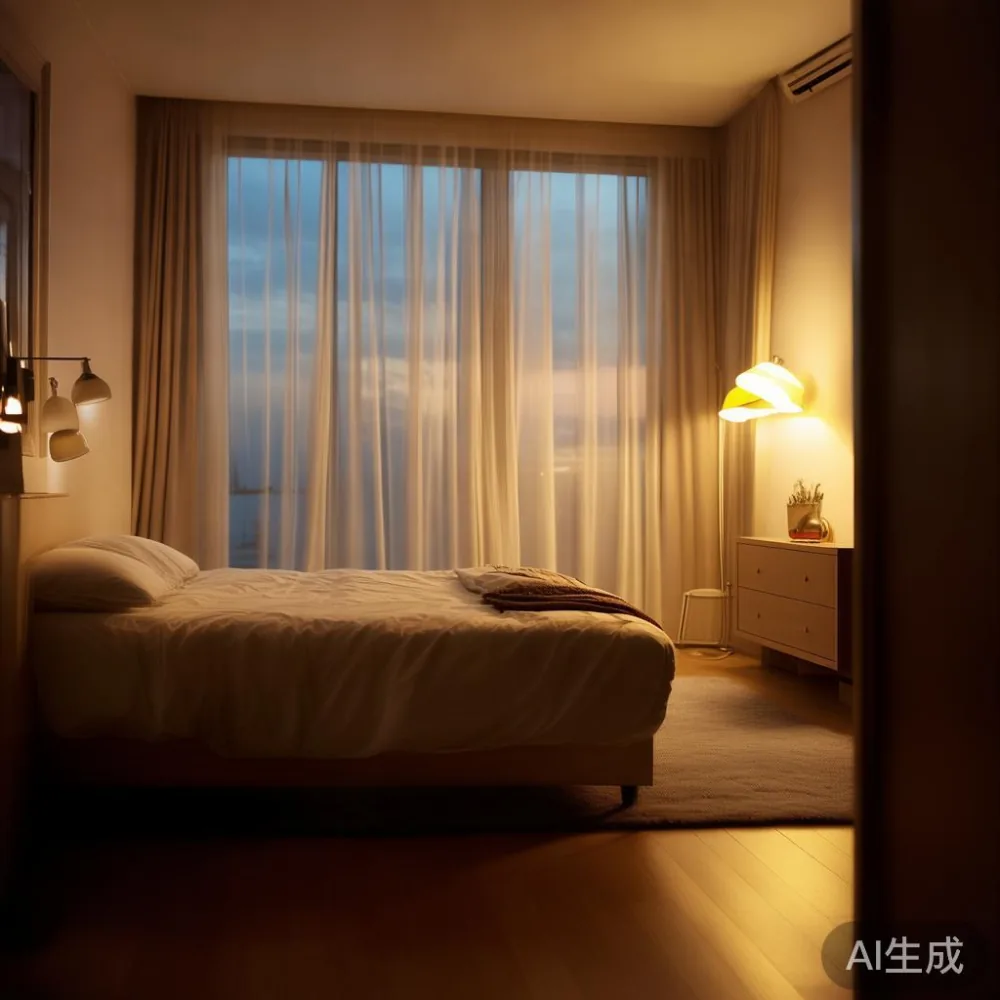
Extending the principles of living room furniture selection to the bedroom is a natural progression. The bed is the central feature of any bedroom, and its size and style define the space. For most master bedrooms in HDB flats, a queen-size bed (approximately 160 cm x 200 cm) is the standard. It provides ample sleeping space without consuming the entire room. A king-size bed (180 cm x 200 cm) might be possible in larger 5-room flats, but it requires careful planning to ensure there is enough space to walk around the bed comfortably on both sides.
The style of the bed frame contributes significantly to the room's aesthetic. For a light luxury look, you might consider a designer European light luxury furniture piece. This could be a bed frame with elegant, curved headboard upholstered in a soft fabric, or one made from solid wood with a rich, natural finish. The choice of bed frame will influence other furniture choices. For instance, a substantial, ornate bed frame might call for simpler nightstands and a more minimalist wardrobe to maintain balance.
When selecting a bed, consider not just its footprint but also its height. A very tall bed frame with a deep mattress can make a low ceiling feel even closer. A lower-profile bed can create a sense of spaciousness. If you are looking for something with a different character, you might explore options like an Industrial bed for 2026. This style often features metal frames, distressed wood, and a raw, unpolished aesthetic that can add a unique, urban vibe to a bedroom. The key is to ensure the style of the bed complements the rest of your bedroom design and the theme of your home.