Right-Sizing a Singapore HDB Living Room Without Wrecking the Bedroom Layout
Most Singapore HDB homeowners I meet in Tampines, Bedok, and Punggol share the same quiet anxiety: the living room looks fine on day one, but six months in the coffee table hits the walkway, the TV console blocks the corridor, and the bedroom door no longer swings cleanly. The thing nobody warns you about is that bedroom design choices bleed into the living room. Once the bed frame is too tall to walk past, or the wardrobe door eats into the hallway arc, your entire flat starts to feel 8 sqm smaller than it actually is. Last month I visited a 4-room BTO in Punggol where the owner had bought a 2.4m European sofa without measuring the lift lobby door, and the delivery crew had to hoist it over the service balcony railing. We are going to prevent that from happening to you.
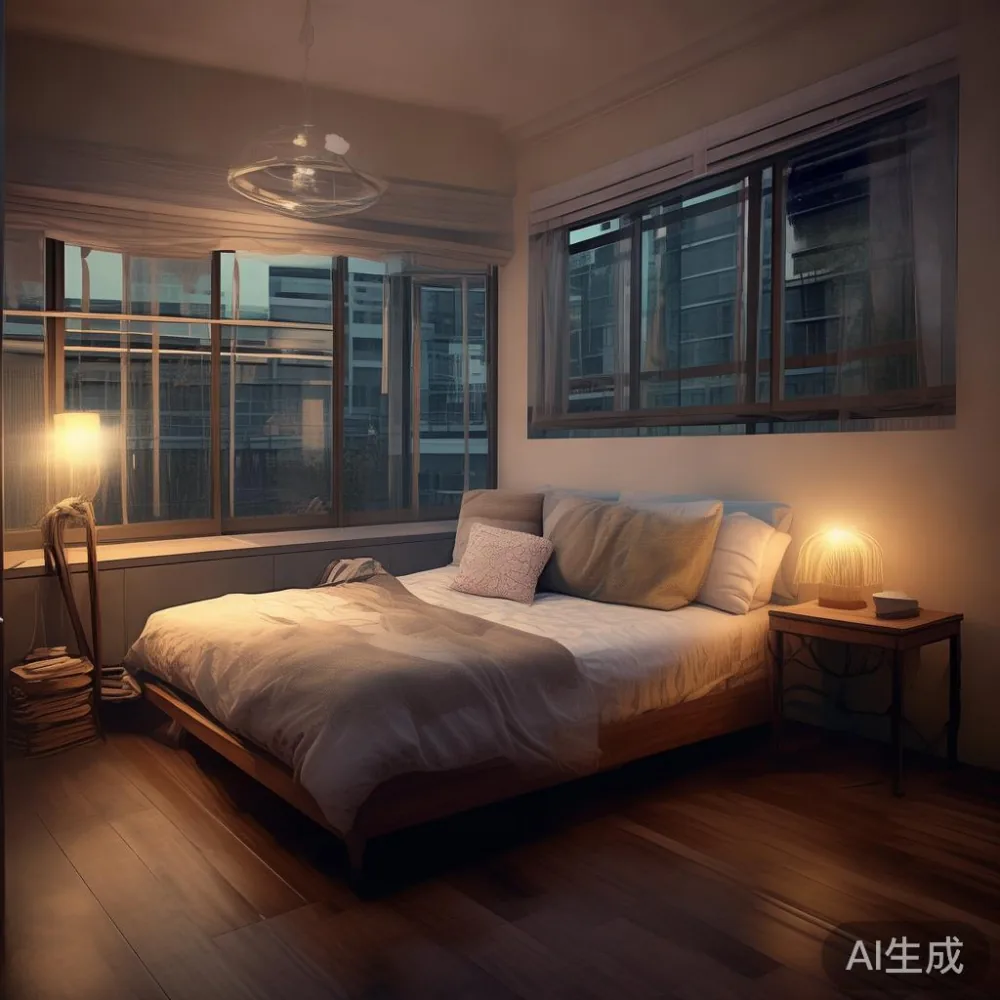
What are the real dimensions of a Singapore HDB living room?
Before you fall for a 3-seater solid wood sofa on a lifestyle feed, write down three numbers in your phone notes, because these are the numbers delivery men actually fight with:
- Living room floor plate: a 3-room flat (about 65 sqm) gives you roughly 3.2m x 3.0m of usable living space after the kitchen and bathroom are carved out. A 4-room flat (around 90 sqm) usually lands between 3.5m x 3.6m and 4.0m x 4.2m. A 5-room flat (approximately 110 sqm) can stretch to 4.5m x 5.0m if the original configuration is untouched.
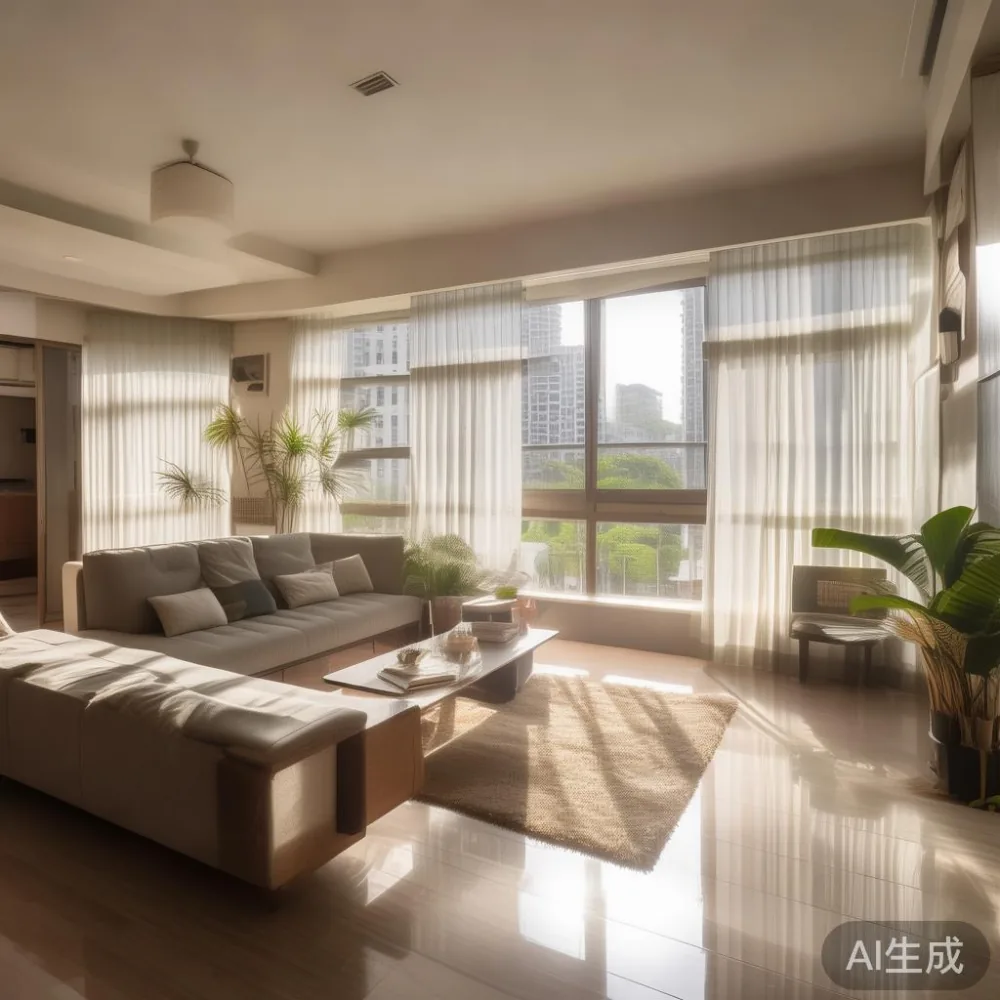
- Lift opening: standard passenger lifts in HDB blocks measure 1.2m wide x 2.1m tall on the door leaf, with an internal cabin of roughly 1.5m x 1.8m. Service lifts in newer BTOs in Punggol and Sengkang reach 1.8m x 2.4m internally, which is the only practical way to bring in a 2.6m dining table or a queen bed frame in one piece.
- Corridor turning radius: the corridor outside your HDB unit door is typically 1.5m wide. A 2.4m sofa turned on its side will physically fit, but a 2.8m marble table will not. Measure twice, then subtract 20cm for the hinge swing.
These three numbers are the ceiling of every furniture decision you will make. Anything you order online from a Foshan solid wood maker like MIDHILL is shipped flat-packed to Singapore, so the box dimensions, not the assembled dimensions, decide whether your purchase even reaches your floor.
How do I calculate the right sofa length without ruining traffic flow?
The single rule I give every client: leave at least 90cm of clear walking path between the sofa and the TV console, and at least 70cm between the sofa arm and the side wall or window grille. Anything tighter and the room reads as cramped, even with light luxury styling.
Here is the quick formula for a 4-room HDB living room with a 3.5m wall:
- Sofa length: 2.0m to 2.2m (a 3-seater) leaves 1.0m to 1.2m for a side table or a narrow shoe cabinet without crushing the walkway.
- Sofa depth: 0.95m to 1.05m works for a European sofa silhouette. A Modern sofa profile tends to be deeper, around 1.05m to 1.15m, which is why the European sofa vs Modern sofa comparison really matters in an HDB context: the European frame gives back 10cm of knee room that a Modern sofa will eat.
- Coffee table: 1.1m x 0.6m is the sweet spot for a 3-seater, with a clearance of 40cm from the sofa front so people can stand up without banging their shins.
A 5-room flat in Tampines I worked on last year had a 4.0m wall and the owner wanted two separate pieces. We placed a 2.2m 3-seater on one side and a 0.9m accent chair on the other, leaving a 90cm gap in the middle for a slim marble table (90cm round, only 35cm tall so it does not block the cross-ventilation from the window). The result felt balanced without looking like a furniture showroom.
Does dining table size affect how the bedroom door swings?
This sounds unrelated, but in compact HDB flats, the dining table is the piece that quietly steals square metres from everywhere else, including the entrance to the master bedroom. If you push a 1.8m x 0.9m table too close to the corridor, the bedroom door will only open 70 degrees, and you will hit it with the wardrobe mirror every morning.
For a 4-room HDB:
- Round table 1.2m diameter seats 4 comfortably and needs 80cm of clearance all around. This is the most forgiving shape because there are no sharp corners to clip on the way to the bathroom.
- Rectangle 1.4m x 0.8m seats 4 to 6 and fits a 3.2m wall. Push the long side against the wall to free up 1.8m of central floor for a 90cm walkway.
- Rectangle 1.6m x 0.9m only works in a 5-room flat with at least 3.8m of clear wall length. Anything smaller and the chairs will not pull back without hitting the kitchen counter.
If you love the post-modern light luxury look with a fluted marble table, the base footprint can be 1.5m x 0.9m even when the top is 1.8m long, because the cantilevered stone overhangs the legs. Always check the base, not the top, when measuring.
How should I match a solid wood bed frame and wardrobe to the same living room zone?
This is where French light luxury and American light luxury diverge, and where most Singapore homes get the proportions wrong. In a master bedroom of about 12 sqm to 14 sqm inside a 4-room HDB, the bed frame should sit on the wall opposite the window, headboard against a solid wall, with at least 60cm of walking space on both sides for a nightstand and one adult to dress.
Concrete numbers for a queen (152cm x 188cm) bed frame in solid wood:
- Frame footprint including headboard: roughly 168cm wide x 215cm long.
- Clearance on each long side: 60cm to 70cm minimum. Anything under 55cm and your partner cannot make the bed without crawling.
- Wardrobe depth: 60cm is standard, but a French light luxury wardrobe with a 3cm decorative cornice pushes to 63cm. Measure your wall depth after skirting: most HDB walls are 3.6m to 4.0m long, so a 2.4m wardrobe leaves 1.2m for a vanity or a second single door.
If your bedroom doubles as a home office corner, you are in effect asking the room to do two jobs. The piece that solves this best is a slim nightstand (45cm wide x 40cm deep x 55cm tall) that can also hold a laptop. Solid wood nightstands from a maker like MIDHILL weigh around 18kg to 22kg each, which is heavy enough to feel substantial but light enough for one person to reposition when you reshuffle the bedroom design for guests.
Speaking of guests, the spare room in many Punggol BTOs is barely 8 sqm. A simple way to handle that is Minimalist for guest room planning: one single bed frame 90cm x 200cm, one 60cm wall-mounted shelf, and nothing else. Resist the urge to add a desk, because the room will feel like a storeroom.
What is the cheapest way to test a layout before I spend SGD 4,000 on solid wood furniture?
Use painter's tape on the floor. Mark out the exact dimensions of every piece you are considering, including the 10cm to 15cm gap that delivery crews need to tilt a wardrobe panel through a doorway. Then live with the tape for three days. Walk past it at 11pm when you are tired. Vacuum around it. Drag a laundry basket through the path. This sounds silly, but it catches 80% of the sizing mistakes people make in HDB flats.
If you want a more formal check, here is the budget ladder I recommend:
- Painter's tape only: SGD 3. Free testing, no commitment.
- Cardboard mock-ups from Taobao or Shopee: SGD 40 to SGD 80 for a sofa-sized box. Useful for confirming lift fit.
- One rental piece: a 2-seater fabric sofa for SGD 120 to SGD 180 a month from a local rental house. Lets you sit on the actual scale before committing to a SGD 2,800 solid wood purchase.
- One MIDHILL sample swatch and a printed layout: SGD 0 if you ask. Reach the workshop at midhillco@gmail.com and they will send a fabric or wood-grain card plus an A3 floor plan overlay drawn to scale. This is how I checked my own Tampines client's bedroom design before the 40HQ container left Foshan.
How long does delivery from Foshan to a Singapore HDB actually take?
Customers always assume two weeks. The honest answer for a Foshan solid wood maker with Singapore-bound shipments running weekly is:
- Production lead time: 18 to 28 working days for a made-to-order solid wood sofa, bed frame, or wardrobe, depending on the wood species and finish.
- Sea freight from Shenzhen or Hong Kong to Singapore PSA: 7 to 10 days door-to-port.
- Customs clearance and GST: 1 to 2 working days. GST in Singapore is 9% on the landed value, so a SGD 3,000 invoice becomes SGD 3,270 at your door.
- Last-mile delivery to your HDB unit: 2 to 4 working days, scheduled in a 4-hour window.
Total: roughly 28 to 45 days from order to sitting on it. Plan accordingly if you are renovating and need the sofa in for housewarming. The good news is that makers like MIDHILL offer free shipping on orders over US$350 to Singapore, which covers most bedroom and living room sets once you combine a dining table and a bed frame.
Can I return a piece if it does not fit my HDB corridor?
Yes, but only if you measured before ordering. A 14-day return window covers change-of-mind on colour, fabric, or wood grain, but size disputes after the box is opened usually fall outside the policy. This is exactly why the painter's tape step matters more than the warranty text. Read the warranty in two places: the 10-year structural warranty covers frame breakage and joint failure under normal use; lifetime refinishing covers sanding and re-oiling of solid wood surfaces every 5 to 8 years. Neither one rescues you from buying a sofa that is 20cm too long.
What about accent pieces that make a small HDB living room feel bigger?
Three small moves do more than one big one:
- A Mid-century modern accent chair in walnut or white oak, around 70cm wide x 75cm deep. Place it at 45 degrees in the corner opposite the sofa. The angled back creates a visual lane that tricks the eye into reading more depth.
- A round marble table at 90cm diameter instead of a rectangle. Curves read softer in a square room and stop the corner-thud traffic pattern.
- A slim 30cm-deep wall shelf running 2m above the TV console. Lifts the eye upward and gives you display space without stealing floor area.
For open-concept HDBs where the living room flows into the dining area, repeat the same wood tone across the dining table base and the TV console. A consistent oak or ash finish pulls the two zones into one room, which makes a 90 sqm flat feel like 110 sqm.
Which bedroom design mistakes keep showing up in HDB projects?
From the flats I have walked through this year in Bedok Reservoir and Punggol Way, these four sizing errors appear in roughly 7 out of 10 homes:
1. Bed frame too long for the wall. A king size (182cm x 198cm) needs at least 240cm of clear wall with 60cm of side clearance. Many HDB walls are only 3.0m after the wardrobe eats its 60cm, leaving 2.4m, which is exactly too tight.
2. Wardrobe doors that clash with the bedroom entry door. A 240cm-wide sliding wardrobe needs a 235cm wall track. If your bedroom door swings inward, mount the wardrobe on the opposite wall or change to a 180cm hinged-door model.
3. Nightstands wider than 50cm blocking wardrobe drawers. Anything wider stops a standard 45cm drawer from opening fully.
4. Headboard taller than 120cm hitting window grilles or air-con ledges. The HDB default air-con ledge sits 2.1m above the floor, so a 1.2m headboard plus a 50cm mattress puts the top at 1.7m, which is fine, but a 1.4m upholstered headboard will hit the ledge.
Fix these four points and your bedroom design will feel calm even on the hottest afternoon.
Is there a 2026 trend worth waiting for instead of buying now?
Coastal tones are coming back, and the best Coastal bed for 2026 is shaping up to be a whitewashed oak frame with a low 90cm headboard and slim 5cm legs that visually lift the mattress off the floor. If your renovation timeline is flexible, this silhouette is worth waiting six months for because the proportions suit small HDB bedrooms better than the chunky dark-wood frames that dominated 2022 and 2023. In the meantime, a lighter finish on your existing solid wood bed frame will get you 70% of the look.
The other trend worth noting is the spread of Minimalist for small living room planning into Singapore condo showflats in District 18 and District 19. Developers are staging units with 1.5m loveseats instead of 2.4m sofas, which is a quiet signal that even new launches are sized for tighter corridors. Following their lead saves you from buying furniture that ages out of the floor plan within two years.
One final note for anyone running a home office in the spare bedroom: light luxury for office planning is not a contradiction. A 120cm x 60cm solid wood desk, a 45cm-deep wall shelf above it, and a single ergonomic chair in ash or walnut will turn a 6 sqm corner into a working zone without breaking the bedroom design language of the rest of the flat.
How do I lock in the right size before I click pay?
Run this 90-second checklist on every order:
1. Measure the wall, the floor, and the lift lobby in centimetres. Do not trust feet or inches.
2. Add 5cm clearance on every side of the assembled piece for ventilation and cleaning.
3. Confirm the flat-pack box dimensions against your corridor and lift openings.
4. Check that the bedroom door still opens to 90 degrees with the new wardrobe or bed frame in place.
5. Read the warranty in writing: 10 years on structure, lifetime refinishing on solid wood surfaces, 14 days return on stock items, free shipping over US$350.
6. Email a floor plan to the supplier at midhillco@gmail.com and ask them to mark the piece on it. A good Foshan workshop will redraw it for you within a day.
If all six boxes tick, the piece will fit, it will last, and your HDB living room will stop fighting your bedroom for square metres. That is the whole point of getting the size right: nothing louder than a quiet, well-proportioned room where the corridor breathes and the bedroom door swings all the way open.